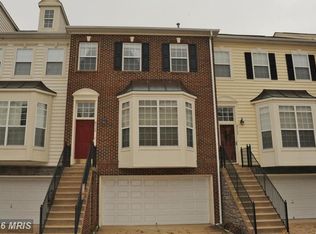
***OPEN House CANCELLED SUN***🚨 SPECIAL OPEN HOUSE PROMOTION THIS WEEKEND ONLY! 🚨 Join us for an Open House this Saturday. Unmatched value, space, and privacy in Alexandria! This Gorgeous home backs to 5 acres of parkland with the secluded feel of an end unit!! Rare 3-level bump-out townhome boasts over 2,700 sq ft of light-filled living. Fulfill your wish list for a 3 Bedroom, 3 Full Baths, powder room and expansive 2 car garage! Buy with confidence in a move-in ready home with all the big-ticket items already taken care of. MAIN Level: Gleaming hardwoods, airy high ceilings, gas fireplace, and an updated gourmet kitchen featuring brand-new Quartz counters (2026), center island with custom expanded storage & roll out cabinet shelves, and high-end Trex deck with private wooded views and powder room. New clear view sliding glass door. UPPER Level: Massive 20’x15’ primary suite with sitting area & high trayed ceiling, custom walk-in closet organizer, and designer upgraded skylit spa bath, plus two additional bedrooms and updated hall bath. LOWER Level: Fully finished walk-out rec room, 3rd full bath, and access to a lush low maintenance fenced yard with custom circular brick patio—perfect opportunity for guests or a corner window office! KEY UPGRADES: Carrier Infinity Gas Furnace & A/C (2025), Water Heater (2025), Roof (2021), Quartz Counters & backsplash (2026), Customized Kitchen Island (2026) Beautiful upgraded baths, Bonus oversized 2-car garage with deep storage space! 📍 PRIME LOCATION: 0.7 mi to Festival at Manchester Lakes & New Hospital center | 1.0 mi to Kingstowne Towne Center | 1.9 mi to Franconia-Springfield Metro (Blue/Yellow Lines) & VRE | 5.0 mi to Fort Belvoir. Easy access to all main roads and beltway.
Sold for $750,000
Zillow last checked:
Listing updated:
Bought with:
Debbie Leiba, 0225063325
Keller Williams Realty/Lee Beaver & Assoc.
Source: Bright MLS,MLS#: VAFX2312678
Price history
| Date | Event | Price |
|---|---|---|
| 9/30/2026 | Sold | $750,000$327/sqft |
Source:  Bright MLS #VAFX2312678 Report a problem Bright MLS #VAFX2312678 Report a problem | ||
| 8/23/2026 | Contingent | $750,000$327/sqft |
Source: Bright MLS #VAFX2312678 Report a problem | ||
| 8/20/2026 | Price change | $750,000-2%$327/sqft |
Source: Bright MLS #VAFX2312678 Report a problem | ||
| 7/24/2026 | Price change | $765,000-1.3%$333/sqft |
Source: Bright MLS #VAFX2312678 Report a problem | ||
| 6/4/2026 | Listed for sale | $775,000+109.5%$337/sqft |
Source: Bright MLS #VAFX2312678 Report a problem | ||
| 10/25/2002 | Sold | $370,000+29.2%$161/sqft |
Source: Agent Provided Report a problem | ||
| 11/21/2000 | Sold | $286,450$125/sqft |
Source: Public Record Report a problem | ||
Nearby homes


Get a cash offer in 3 minutes
Find out how much your home could sell for in as little as 3 minutes with a no-obligation cash offer.
Estimated market value
$749,900
