MOTIVATED SELLER! SEND AN OFFER! This stunning 2025 like new construction at 6138 Green Acres Drive SW is a Step into Modern Luxury-Just Moments from the Square. Experience the perfect blend of small-town charm and high-end living in this 2025 construction. Located just one mile from the vibrant Covington Square, this 3-bedroom, 2-bath sanctuary offers a rare opportunity for perfect location and affordability. The heart of the home is a chef-inspired kitchen featuring a pot filler, walk-in pantry, and an oversized window designed to flood the space with natural air and light. Retreat to the owner's suite with its massive walk-in closet and spa-like shower. Whether you're hosting on the walk-out deck within your private fenced backyard or utilizing the ample storage in the attic and crawl space, every detail has been thoughtfully designed for your comfort. Two car garage and spacious driveway. Restaurants and shopping nearby. Great for gatherings and entertainment. This is more than a house-it's your new home." No HOA
Active
$340,000
6138 Green Acres Dr, Covington, GA 30014
3beds
1,438sqft
Single Family Residence
Built in 2025
10,454 Square Feet Lot
$339,400 Zestimate®
$236/sqft
$-- HOA
What's special
Private fenced backyardTwo car garageWalk-in pantryChef-inspired kitchenPot fillerMassive walk-in closetSpacious driveway
- 23 days
- 354
- 55
Zillow last checked:
Listing updated:
Listed by:
Rachel Krupp 678-858-1457,
Joe Stockdale Real Estate
Source: GAMLS,MLS#: 10856884
Facts & features
Interior
Bedrooms & bathrooms
- Bedrooms: 3
- Bathrooms: 2
- Full bathrooms: 2
- Main level bathrooms: 2
- Main level bedrooms: 3
Rooms
- Room types: Family Room, Foyer, Laundry
Kitchen
- Features: Breakfast Area, Kitchen Island, Pantry, Solid Surface Counters
Heating
- Central, Electric, Forced Air
Cooling
- Ceiling Fan(s), Central Air, Electric
Appliances
- Included: Dishwasher, Disposal, Electric Water Heater, Ice Maker, Microwave, Oven/Range (Combo), Refrigerator, Stainless Steel Appliance(s)
- Laundry: In Kitchen
Features
- Double Vanity, High Ceilings, Walk-In Closet(s)
- Flooring: Vinyl
- Windows: Double Pane Windows
- Basement: None
- Attic: Expandable
- Number of fireplaces: 1
- Fireplace features: Living Room
- Common walls with other units/homes: No Common Walls
Interior area
- Total structure area: 1,438
- Total interior livable area: 1,438 sqft
- Finished area above ground: 1,438
- Finished area below ground: 0
Property
Parking
- Total spaces: 2
- Parking features: Attached, Garage, Garage Door Opener, Kitchen Level
- Has attached garage: Yes
Features
- Levels: One
- Stories: 1
- Patio & porch: Deck
- Fencing: Back Yard,Privacy,Wood
Lot
- Size: 10,454 Square Feet
- Features: Other
Details
- Parcel number: C016000040007000
Construction
Type & style
- Home type: SingleFamily
- Architectural style: Contemporary,Craftsman,Ranch
- Property subtype: Single Family Residence
Materials
- Other
- Foundation: Block
- Roof: Composition
Condition
- Resale
- New construction: No
- Year built: 2025
Utilities & green energy
- Electric: 220 Volts
- Sewer: Public Sewer
- Water: Public
- Utilities for property: Electricity Available, Sewer Available, Underground Utilities, Water Available
Community & HOA
Community
- Features: None
- Security: Smoke Detector(s)
- Subdivision: Green Acres
HOA
- Has HOA: No
- Services included: None
Location
- Region: Covington
Financial & listing details
- Price per square foot: $236/sqft
- Tax assessed value: $32,000
- Annual tax amount: $3,535
- Date on market: 10/1/2026
- Cumulative days on market: 23 days
- Listing agreement: Exclusive Right To Sell
- Listing terms: Cash,Conventional,FHA,USDA Loan,VA Loan
- Electric utility on property: Yes
Estimated market value
$339,400
$322,000 - $356,000
$1,802/mo
Price history
| Date | Event | Price |
|---|---|---|
| 10/1/2026 | Listed for sale | $340,000+3.1%$236/sqft |
Source:  GAMLS #10856884 Report a problem GAMLS #10856884 Report a problem | ||
| 4/21/2026 | Sold | $329,900-2.9%$229/sqft |
Source: GAMLS #10689809 Report a problem | ||
| 4/4/2026 | Pending sale | $339,900$236/sqft |
Source: GAMLS #10689809 Report a problem | ||
| 2/12/2026 | Listed for sale | $339,900+2166%$236/sqft |
Source: GAMLS #10689809 Report a problem | ||
| 3/6/2025 | Sold | $15,000-25%$10/sqft |
Source: Public Record Report a problem | ||
| 12/31/2024 | Pending sale | $20,000$14/sqft |
Source: GAMLS #10431775 Report a problem | ||
| 12/31/2024 | Listed for sale | $20,000$14/sqft |
Source: GAMLS #10431775 Report a problem | ||
Public tax history
| Year | Property taxes | Tax assessment |
|---|---|---|
| 2025 | $390 +2.4% | $12,800 |
| 2024 | $381 +152.2% | $12,800 +156% |
| 2023 | $151 -12.3% | $5,000 |
| 2022 | $172 -5.2% | $5,000 |
| 2021 | $182 -10.6% | $5,000 |
| 2020 | $203 +37.3% | $5,000 +38.9% |
| 2019 | $148 | $3,600 |
| 2018 | $148 +50% | $3,600 +50% |
| 2017 | $99 | $2,400 |
| 2016 | $99 | $2,400 |
| 2015 | $99 -0.1% | $2,400 |
| 2014 | $99 | $2,400 |
| 2013 | -- | $2,400 |
| 2012 | -- | $2,400 |
| 2011 | -- | $2,400 |
| 2010 | -- | $2,400 -70% |
| 2009 | -- | $8,000 |
Find assessor info on the county website
Monthly payment
Est. payment
Payment breakdown
Explore the cost of this home by adjusting the details. Changes won't be saved.Climate risks
Neighborhood: 30014
Nearby schools
Schools provided by the listing agent
- Elementary: Middle Ridge
- Middle: Liberty
- High: Eastside
Source: GAMLS. This data may not be complete. We recommend contacting the local school district to confirm school assignments for this home.


Similar homes

- $325,0003 bd3 ba1.1k sqft3149 Rebecca St SW, Covington, GA 30014Active
 MLS ID #10719964, Rhonda Roule, The American Realty. GAMLS
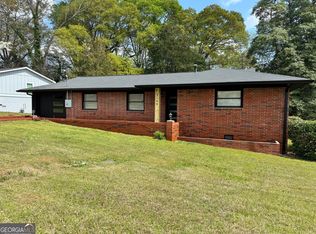
 - $319,9003 bd2 ba1.5k sqft1238 Highway 142 E, Covington, GA 30014Active
 MLS ID #10812930, Vilma Castellanos, eXp Realty. GAMLS
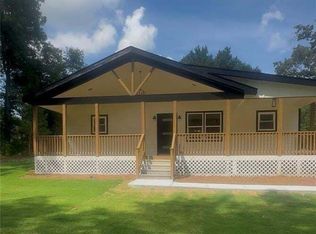
 - $329,0003 bd2 ba1.8k sqft1050 Skyline Dr, Covington, GA 30014Active
 MLS ID #10830031, Karita Yli-Piipari, NorthGroup Real Estate Inc. GAMLS
 - $369,9003 bd3 ba2k sqft5117 Robinson St W, Covington, GA 30014Active
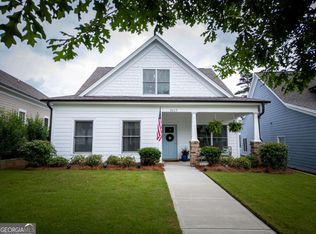 MLS ID #10824837, Joseph Stockdale, Joe Stockdale Real Estate. GAMLS
 - $323,9994 bd3 ba2k sqft2177 E Chester Cir SE, Conyers, GA 30013ActiveMLS ID #10874862, Diana Soto, Virtual Properties Realty.com. GAMLS
- $285,0004 bd3 ba1.3k sqft9226 Carlton Trl NW, Covington, GA 30014ActiveMLS ID #10635557, Xavian Williams, Fathom Realty GA, LLC. GAMLS
- $263,0003 bd2 ba2k sqft289 Almon Rd, Covington, GA 30014ActiveMLS ID #10857364, Tanya Pickens, Opendoor Brokerage. GAMLS
- $345,0004 bd2 ba1.5k sqft40 Flint Hill Dr, Oxford, GA 30054ActiveMLS ID #10781147, Anna Kea Willmoth, Virtual Properties Realty.com. GAMLS
- $419,0004 bd3 ba2.1k sqft5214 Hazel St NE, Covington, GA 30014ActiveMLS ID #10803937, Catrina Crowe, Crowe Property Group. GAMLS
- $199,0002 bd2 ba1.1k sqft8137 Nelson Dr SW, Covington, GA 30014For Sale
 MLS ID #7808130, Gholam Reza Mohajerani, Atlanta Home Estate Realty, Inc.. FMLS GA
 - $279,0004 bd2 ba1.6k sqft2628 Elks Club Rd, Covington, GA 30014ActiveMLS ID #10716483, Dean Gudlauski, REMAX Around Atlanta. GAMLS
- $280,0003 bd3 ba1.9k sqft75 Woodland Ridge Cir, Covington, GA 30016ActiveMLS ID #10826887, Yolanda Ragland, HomeSmart. GAMLS
- $219,9003 bd1 ba1.3k sqft10167 Waterford Rd NE, Covington, GA 30014ActiveMLS ID #10778809, Kenneth L Williams, Redeemer Realty. GAMLS
- $339,9003 bd3 ba1.9k sqft510 Mount Zion Rd, Oxford, GA 30054ActiveMLS ID #10729358, Jenna Matheny, Realistry Brokerage, LLC. GAMLS
- $334,9003 bd2 ba1.3k sqft3282 Old Snapping Shoals Rd, McDonough, GA 30252ActiveMLS ID #10832404, Carmencita Spinola, Chapman Hall Premier, Realtors. GAMLS
- $309,9004 bd2 ba1.7k sqft435 Butler Bridge Cir, Covington, GA 30016ActiveMLS ID #10834933, Hillary Nchotu, First United Realty, Inc.. GAMLS
- $265,0002 bd2 ba1k sqft200 Eleanor Dr, Covington, GA 30016ActiveMLS ID #10846805, Jessica Pedreira, Virtual Properties Realty.com. GAMLS
- $308,9003 bd2 ba1.7k sqft35 Madison Ct, Covington, GA 30016ActiveMLS ID #10836872, Jenny Grajales, Maximum One Executive Realtors. GAMLS
- $287,5993 bd2 ba1.6k sqft2210 Village Dr, Covington, GA 30016ActiveMLS ID #10804938, Shahniza Jooma, Virtual Properties Realty.com. GAMLS
- $334,9003 bd2 ba1.9k sqft81 Crowell Rd SE, Conyers, GA 30094ActiveMLS ID #10825754, Davis Oliver, Crossroads Realty LLC. GAMLS
