Skip main navigation
Sold for $265,000
  • Zestimate®
    $265,000

    6138 HIGHLAND AVENUE, LEESBURG, FL 34748

    4beds
    1,315sqft
    Single Family Residence
    Built in 1977
    10,500 Square Feet Lot
    $265,000 Zestimate®
    $202/sqft
    $1,865 Estimated rent

    Home value

    $265,000

    $252,000 - $278,000

    $1,865/mo

    Zestimate® history
    Loading
    Loading...

    Owner options

    List your home for rent

    $1,865/mo

    Rent Zestimate®

    Find your next renter with Zillow Rental Manager. Plus, with online applications, you can quickly screen prospective tenants – for free.

    Learn more

    $1,865/mo

    Rent Zestimate®

    Refinance and save

    $1,897/mo

    Est. payment

    Refinancing to a lower rate could help reduce your monthly payments and save thousands over the life of the loan.

    See today's rates

    $1,897/mo

    Est. payment

    Explore your selling options

    Work with a Zillow partner agent

    Leverage their expertise and Zillow's premium Showcase listings to get your home seen by more buyers.

    Get started

    List with your own agent

    Get your home in front of millions of buyers by listing it on Zillow.

    Learn how to do it

    Sell it yourself

    Take full control of how buyers see your home on Zillow by listing For Sale by Owner (FSBO).

    List your home

    What's special

    Modern finishesBeautifully remodeled kitchenGorgeous quartz countertopsSpacious floor planNew interior paintLarge screened-in lanaiFenced backyard
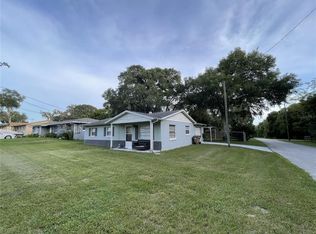
    MOVE-IN READY and beautifully updated from top to bottom! This 4-bedroom, 2-bath home offers the perfect combination of modern finishes, major upgrades, and plenty of outdoor space. Step inside to discover NEW luxury vinyl plank flooring, NEW interior paint, and a beautifully remodeled kitchen featuring NEW solid wood cabinetry, gorgeous quartz countertops, and NEW stainless steel appliances. Major improvements continue with a NEW ROOF installed in 2021, double-pane vinyl windows, and fresh exterior paint, giving buyers added peace of mind for years to come. The spacious floor plan offers four bedrooms, providing plenty of flexibility for family, guests, a home office, or additional living space. Step outside and enjoy the LARGE SCREENED-IN LANAI, perfect for relaxing, entertaining, or enjoying Florida living year-round. The fenced backyard offers plenty of room for pets, gatherings, or outdoor activities and includes a LARGE STORAGE SHED for tools, lawn equipment, and extra storage. Conveniently located in Leesburg with easy access to shopping, dining, schools, parks, downtown Leesburg, and the area's beautiful lakes and outdoor recreation. With extensive renovations already completed, this home is truly MOVE-IN READY—just bring your furniture and make it yours! Property is USDA eligible and will be eligible for FHA financing beginning Wednesday, October 21, 2026. Schedule your showing today before this beautifully updated home is gone!

    Zillow last checked:

    Listing updated:

    Listed by:

    Jon Wanberg 352-978-8486,

    EXPERT REAL ESTATE ADVISORS 352-577-5201,

    Eddy Workinger, Jr. 352-217-1073,

    EXPERT REAL ESTATE ADVISORS

    Bought with:

    Hailey Franklin, 3502805

    MORRIS REALTY AND INVESTMENTS

    Source: Stellar MLS,MLS#: G5118525MLS LogoOriginating MLS: Lake and Sumter

    Facts & features

    Interior

    Bedrooms & bathrooms
    • Bedrooms: 4
    • Bathrooms: 2
    • Full bathrooms: 2
    Rooms
    • Room types: Storage Rooms
    Primary bedroom
    • Features: Walk-In Closet(s)
    • Level: First
    • Area: 143 Square Feet
    • Dimensions: 11x13
    Bedroom 2
    • Features: Walk-In Closet(s)
    • Level: First
    • Area: 165 Square Feet
    • Dimensions: 11x15
    Bedroom 3
    • Features: Walk-In Closet(s)
    • Level: First
    • Area: 132 Square Feet
    • Dimensions: 12x11
    Bedroom 4
    • Features: Walk-In Closet(s)
    • Level: First
    • Area: 132 Square Feet
    • Dimensions: 12x11
    Primary bathroom
    • Level: First
    • Area: 40 Square Feet
    • Dimensions: 8x5
    Bathroom 2
    • Level: First
    • Area: 40 Square Feet
    • Dimensions: 8x5
    Balcony porch lanai
    • Level: First
    • Area: 136 Square Feet
    • Dimensions: 17x8
    Dining room
    • Level: First
    • Area: 140 Square Feet
    • Dimensions: 14x10
    Kitchen
    • Level: First
    • Area: 90 Square Feet
    • Dimensions: 9x10
    Living room
    • Features: Storage Closet
    • Level: First
    • Area: 247 Square Feet
    • Dimensions: 19x13
    Heating
    • Electric, Heat Pump
    Cooling
    • Central Air
    Appliances
    • Included: Dishwasher, Electric Water Heater, Microwave, Range, Refrigerator
    • Laundry: Electric Dryer Hookup, In Garage, Inside, Washer Hookup
    Features
    • Ceiling Fan(s), Living Room/Dining Room Combo, Open Floorplan, Primary Bedroom Main Floor, Solid Wood Cabinets, Stone Counters, Thermostat, Walk-In Closet(s)
    • Flooring: Luxury Vinyl
    • Has fireplace: No
    Interior area
    • Total structure area: 1,672
    • Total interior livable area: 1,315 sqft

    Property

    Parking
    • Parking features: Off Street, Workshop in Garage
    Features
    • Levels: One
    • Stories: 1
    • Patio & porch: Porch, Rear Porch
    • Exterior features: Rain Gutters
    • Fencing: Chain Link
    Lot
    • Size: 10,500 Square Feet
    • Dimensions: 70 x 150
    • Features: In County, Level, Street Dead-End, Unincorporated
    • Residential vegetation: Mature Landscaping
    Details
    • Additional structures: Shed(s)
    • Parcel number: 301925090000E00700
    • Zoning: R-1
    • Special conditions: None

    Construction

    Type & style
    • Home type: SingleFamily
    • Architectural style: Ranch
    • Property subtype: Single Family Residence
    Materials
    • Block
    • Foundation: Slab
    • Roof: Shingle
    Condition
    • Completed
    • New construction: No
    • Year built: 1977

    Utilities & green energy

    • Sewer: Septic Tank
    • Water: Private, Well
    • Utilities for property: BB/HS Internet Available, Cable Available, Electricity Connected, Sprinkler Well

    Community & HOA

    Community
    • Pet fee: $0 monthly
    • Subdivision: SUNNICREST SUB
    HOA
    • Has HOA: No
    Location
    • Region: Leesburg

    Financial & listing details

    • Price per square foot: $202/sqft
    • Tax assessed value: $183,264
    • Annual tax amount: $1,244
    • Date on market: 10/1/2026
    • Cumulative days on market: 4 days
    • Listing terms: Cash,Conventional,USDA Loan,VA Loan
    • Ownership: Fee Simple
    • Total actual rent: 0
    • Electric utility on property: Yes
    • Road surface type: Paved

    Price history

    DateEventPrice
    11/10/2026Sold$265,000$202/sqft
    Source: Stellar MLS #G5118525 Report a problem
    10/5/2026Price change$265,000+6%$202/sqft
    Source: Stellar MLS #G5118525 Report a problem
    10/2/2026Listed for sale$249,900+99.9%$190/sqft
    Source: Stellar MLS #G5118525 Report a problem
    8/3/2026Sold$125,000+38.9%$95/sqft
    Source: Public Record Report a problem
    5/4/2010Sold$90,000$68/sqft
    Source: Public Record Report a problem

    Public tax history

    YearProperty taxesTax assessment
    2025$1,245 +2.6%$70,660 +2.9%
    2024$1,214 +20.3%$68,670 +3%
    2023$1,009 +21.1%$66,670 +3%
    2022$833 +1.9%$64,730 +3%
    2021$817 -3.8%$62,847 +1.4%
    2020$850 +0.8%$61,980 +2.3%
    2019$843 +4.1%$60,587 +1.9%
    2018$810 $59,458 +2.1%
    2017$810 +5.7%$58,236 +2.1%
    2016$766 -0.4%$57,039 +0.7%
    2015$769 -2.5%$56,643 +0.8%
    2014$789 +92.1%$56,194 +1.5%
    2013$410 -4.2%$55,364 -3.2%
    2012$428 -13%$57,184 -13.1%
    2011$492 -53.6%$65,807 -5.5%
    2010$1,060 -4.5%$69,612 -4.6%
    2009$1,110 -6.4%$73,001 -6.5%
    2008$1,186 -2.4%$78,084 -2.1%
    2007$1,215 -7.3%$79,778
    2006$1,311 +25.8%$79,778 +27.1%
    2005$1,043 +137.9%$62,787
    2004$438 +0.3%--
    2003$437 +16.1%$51,521 +4.9%
    2002$376 $49,135 +1.6%
    2001$376 +4.7%$48,362 +0.3%
    2000$359 $48,221
    Find assessor info on the county website

    Neighborhood: 34748

    Nearby schools

    GreatSchools rating
    Schools provided by the listing agent
    • Elementary: Beverly Shores Elem
    • Middle: Oak Park Middle
    • High: Leesburg High

    Source: Stellar MLS. This data may not be complete. We recommend contacting the local school district to confirm school assignments for this home.

    Get a cash offer in 3 minutes
    Find out how much your home could sell for in as little as 3 minutes with a no-obligation cash offer.
    Estimated market value

    $265,000

    Get a cash offer in 3 minutes
    Find out how much your home could sell for in as little as 3 minutes with a no-obligation cash offer.
    Estimated market value

    $265,000