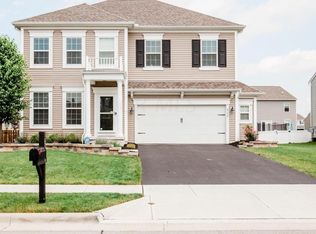
Stunning 5-Level Split on a Prime Corner Lot! Welcome to the highly desirable Schottenstein Seneca floorplan, designed with space, function, and style in mind. This beautiful home is full of upgrades and elegant touches throughout. Step into the open main level featuring dark wide plank wood floors, deep white trim, and raised panel doors that give the home a refined, upscale feel. The carpet-free first floor is ideal for easy maintenance and a sleek, modern look. The heart of the home is the center island kitchen, complete with granite countertops, stainless steel appliances, and a gas stove perfect for cooking and entertaining alike. The open concept flows seamlessly into the great room, creating an inviting space for gatherings. The master suite occupies its own private level, offering a spacious retreat with a tray ceiling, ceiling fan/light, and a luxurious en suite bath featuring a dual-sink vanity, soaking tub, walk-in closet, and large shower. Upstairs, you'll find a loft area, three additional bedrooms, and a Jack-and-Jill style hall bath perfect for convenience and functionality. The second-floor laundry room adds practicality to your daily routine. The lower level is the ideal flex space great for a rec room, home theater, or game room, while the large backyard patio provides the perfect setting for outdoor relaxation in the warmer months. Located on a generous corner lot with easy access to all that Hilliard has to offer parks, schools, dining, shopping, and freeway access this home truly has it all. Don't miss your opportunity to own this thoughtfully designed, beautifully finished home! One Year Minimum Lease and Tenant has to pay all utilities and lawn care
This property is not currently displayed as for sale or rent on Zillow. This may be different from what's on other websites or public sources.