Spacious open floor plan. Great location. Primary suite, master bath and walk in closet on main floor.
2 full baths on the main level. Gas fireplace for all those cozy winter nights. Sunroom leads out to a freshly painted deck and privacy. Amenities include first floor laundry. Pantry in kitchen with eat in area. Plus formal dining area -w- 14 ft ceilings and crown molding.
Full finished. Owner level with another full bath. Updates include tankless water heater, furnace and roof. Sprinkler system front and back yard. Great landscaping with flower garden areas.
Condo dues include:Trash, snow and Lawn.
Sold for $385,000
$385,000
6138 W Longview Dr, East Lansing, MI 48823
2beds
2,799sqft
Condominium
Built in 1994
-- sqft lot
$428,000 Zestimate®
$138/sqft
$2,495 Estimated rent
Home value
$428,000
$402,000 - $458,000
$2,495/mo
Zestimate® history
Owner options
List your home for rent
$2,495/mo
Rent Zestimate®
Find your next renter with Zillow Rental Manager. Plus, with online applications, you can quickly screen prospective tenants – for free.
$2,495/mo
Rent Zestimate®
Refinance and save
$2,955/mo
Est. payment
Refinancing to a lower rate could help reduce your monthly payments and save thousands over the life of the loan.
$2,955/mo
Est. payment
Explore your selling options
Work with a Zillow partner agent
Leverage their expertise and Zillow's premium Showcase listings to get your home seen by more buyers.
Get startedList with your own agent
Get your home in front of millions of buyers by listing it on Zillow.
Learn how to do itSell it yourself
Take full control of how buyers see your home on Zillow by listing For Sale by Owner (FSBO).
List your homeWhat's special
Zillow last checked:
Listing updated:
Listed by:
Linda M Ellsworth-Moore 517-256-0573,
Coldwell Banker Professionals-Delta
Bought with:
Linda M Ellsworth-Moore, 6501184432
Coldwell Banker Professionals-Delta
Source: Greater Lansing AOR,MLS#: 276716
Facts & features
Interior
Bedrooms & bathrooms
- Bedrooms: 2
- Bathrooms: 3
- Full bathrooms: 3
Primary bedroom
- Level: First
- Area: 210.27 Square Feet
- Dimensions: 12.9 x 16.3
Bedroom 2
- Level: First
- Area: 126.44 Square Feet
- Dimensions: 10.9 x 11.6
Dining room
- Level: First
- Area: 160 Square Feet
- Dimensions: 16 x 10
Kitchen
- Level: First
- Area: 151.8 Square Feet
- Dimensions: 13.2 x 11.5
Laundry
- Level: First
- Area: 31.2 Square Feet
- Dimensions: 6 x 5.2
Living room
- Level: First
- Area: 254.03 Square Feet
- Dimensions: 19.1 x 13.3
Other
- Description: STUDY
- Level: First
- Area: 112.7 Square Feet
- Dimensions: 9.8 x 11.5
Other
- Description: BREAKFAST NOOK
- Level: First
- Area: 86.4 Square Feet
- Dimensions: 9.6 x 9
Other
- Description: SUN ROOM
- Level: First
- Area: 131.52 Square Feet
- Dimensions: 13.7 x 9.6
Other
- Description: BASEMENT ROOM 1
- Level: Basement
- Area: 541.12 Square Feet
- Dimensions: 30.4 x 17.8
Other
- Description: BASEMENT ROOM 2
- Level: Basement
- Area: 384 Square Feet
- Dimensions: 16 x 24
Other
- Description: STORAGE ROOM
- Level: Basement
- Area: 191.52 Square Feet
- Dimensions: 7.6 x 25.2
Other
- Description: FURNACE ROOM
- Level: Basement
- Area: 265.43 Square Feet
- Dimensions: 12.7 x 20.9
Heating
- Forced Air, Natural Gas
Cooling
- Central Air
Appliances
- Included: Disposal, Microwave, Washer, Vented Exhaust Fan, Tankless Water Heater, Refrigerator, Range, Dishwasher
- Laundry: Inside, Laundry Room, Washer Hookup
Features
- Eat-in Kitchen, High Ceilings, Pantry
- Flooring: Carpet, Ceramic Tile, Hardwood, Other
- Basement: Daylight,Egress Windows,Finished,Full,Sump Pump
- Number of fireplaces: 1
- Fireplace features: Gas Log, Great Room
Interior area
- Total structure area: 3,350
- Total interior livable area: 2,799 sqft
- Finished area above ground: 1,699
- Finished area below ground: 1,100
Property
Parking
- Total spaces: 2.5
- Parking features: Attached, Driveway, Garage Door Opener, Garage Faces Side, Paved
- Attached garage spaces: 2.5
- Has uncovered spaces: Yes
Features
- Levels: One
- Stories: 1
- Entry location: Front Door
- Patio & porch: Deck
- Exterior features: Private Yard
- Has view: Yes
- View description: Neighborhood, Trees/Woods
Lot
- Size: 2,613 Square Feet
- Features: Back Yard, Front Yard, Gentle Sloping, Landscaped, Many Trees, Private, Sprinklers In Front
Details
- Foundation area: 1675
- Parcel number: 33020205402047
- Zoning description: Zoning
Construction
Type & style
- Home type: Condo
- Architectural style: Ranch
- Property subtype: Condominium
Materials
- Brick, Vinyl Siding
- Foundation: Concrete Perimeter
- Roof: Shingle
Condition
- Year built: 1994
Utilities & green energy
- Sewer: Public Sewer
- Water: Public
- Utilities for property: Water Connected, Sewer Connected, Natural Gas Connected, Electricity Connected, Cable Available
Community & HOA
Community
- Subdivision: Greens at Walnut Hills
HOA
- Has HOA: Yes
- Amenities included: Management, Snow Removal
- Services included: Snow Removal, Maintenance Grounds
- HOA fee: $235 monthly
- HOA name: The Greens At Walnut Hills
Location
- Region: East Lansing
Financial & listing details
- Price per square foot: $138/sqft
- Tax assessed value: $196,000
- Annual tax amount: $7,187
- Date on market: 10/20/2023
- Listing terms: Cash,Conventional
- Road surface type: Asphalt, Concrete
Price history
| Date | Event | Price |
|---|---|---|
| 11/17/2023 | Sold | $385,000-5.1%$138/sqft |
Source:  Greater Lansing AOR #276716 Report a problem Greater Lansing AOR #276716 Report a problem | ||
| 11/9/2023 | Pending sale | $405,900$145/sqft |
Source: Greater Lansing AOR #276716 Report a problem | ||
| 11/3/2023 | Price change | $405,900-5.6%$145/sqft |
Source: Greater Lansing AOR #276716 Report a problem | ||
| 10/20/2023 | Listed for sale | $429,900+59.2%$154/sqft |
Source: Greater Lansing AOR #276716 Report a problem | ||
| 6/8/2011 | Sold | $270,000-16.9%$96/sqft |
Source: Public Record Report a problem | ||
| 10/20/2010 | Listed for sale | $325,000+14.6%$116/sqft |
Source: Visual Tour #19300 Report a problem | ||
| 12/2/1999 | Sold | $283,500$101/sqft |
Source: Public Record Report a problem | ||
Public tax history
| Year | Property taxes | Tax assessment |
|---|---|---|
| 2025 | $12,739 +75.7% | $196,000 +6.5% |
| 2024 | $7,249 | $184,000 +5.1% |
| 2023 | -- | $175,100 +6.1% |
| 2022 | -- | $165,000 +2.1% |
| 2021 | -- | $161,600 +2% |
| 2020 | -- | $158,400 +4.3% |
| 2019 | $6,053 | $151,800 +7% |
| 2018 | $6,053 +69.8% | $141,900 +5% |
| 2017 | $3,566 | $135,200 +11.5% |
| 2016 | $3,566 | $121,300 -8% |
| 2015 | $3,566 | $131,900 +1.4% |
| 2014 | $3,566 | $130,100 +3.9% |
| 2013 | -- | $125,200 -6.1% |
| 2012 | -- | $133,300 -6.3% |
| 2011 | -- | $142,200 +5.2% |
| 2010 | -- | $135,200 -12.3% |
| 2009 | -- | $154,100 -4.1% |
| 2008 | -- | $160,700 +1.6% |
| 2007 | -- | $158,100 -10.2% |
| 2006 | -- | $176,100 -0.5% |
| 2005 | -- | $177,000 -0.6% |
| 2004 | -- | $178,000 +1.3% |
| 2003 | -- | $175,700 +3.8% |
| 2002 | -- | $169,300 +15% |
| 2001 | -- | $147,200 +4.3% |
| 2000 | -- | $141,100 |
Find assessor info on the county website
Neighborhood: 48823
Nearby homes
- $533,9004 bd4 ba3.7k sqft6132 W Longview Dr, East Lansing, MI 48823Off Market
- $486,4003 bd3 ba1.8k sqft6144 W Longview Dr, East Lansing, MI 48823Off Market
- $356,6003 bd3 ba1.5k sqft6148 W Longview Dr, East Lansing, MI 48823Off Market
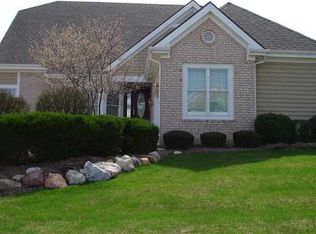
- $476,7002 bd3 ba1.9k sqft6126 W Longview Dr, East Lansing, MI 48823Off Market
- $40,000-- bd-- ba-- sqft6147 W Longview Dr, East Lansing, MI 48823Off Market
- $40,0003,036 Square Feet6135 W Longview Dr, East Lansing, MI 48823Off Market
- $50,000-- bd-- ba-- sqft6135 W Longview Dr, East Lansing, MI 48823Off Market
- $714,9005 bd4 ba5.6k sqft6153 W Longview Dr, East Lansing, MI 48823Off Market
Nearby schools
GreatSchools rating
- 5/10Donley Elementary SchoolGrades: PK-5Distance: 0.6 mi
- 7/10MacDonald Middle SchoolGrades: 6-8Distance: 1.3 mi
- 9/10East Lansing High SchoolGrades: 9-12Distance: 1.8 mi
Schools provided by the listing agent
- High: East Lansing
Source: Greater Lansing AOR. This data may not be complete. We recommend contacting the local school district to confirm school assignments for this home.
Get a cash offer in 3 minutes
Find out how much your home could sell for in as little as 3 minutes with a no-obligation cash offer.
Estimated market value
$428,000
Get a cash offer in 3 minutes
Find out how much your home could sell for in as little as 3 minutes with a no-obligation cash offer.
Estimated market value
$428,000
- Michigan
- Ingham County
- East Lansing
- 48823
- 6138 W Longview Dr
Nearby cities
Nearby neighborhoods
Nearby zip codes
Other East Lansing Topics
