This charming end-unit townhome boasts three spacious bedrooms and three and a half bathrooms, making it an ideal choice for comfortable and convenient living. Nestled at the end of a row of townhomes, this property offers added privacy and natural light thanks to its extra windows. Inside, you'll find a well-designed floor plan that maximizes space and functionality. The three bedrooms are generously sized, providing ample room for rest and relaxation. The master bedroom typically features an en-suite bathroom, offering a private oasis for the homeowner. Not only that the basement can be used as a rental or fantastic family and TV room! The three and a half bathrooms ensure that everyone in the household has their own space to get ready in the morning or wind down in the evening. Additionally, having a half bath on the main level is a convenient feature for guests. This 3-bedroom, 3.5-bathroom end-unit townhome offers a harmonious blend of comfort, convenience, and style, making it an attractive choice for those seeking a suburban retreat with plenty of space for both living and entertaining. Some newer updates are the deck has been replaced, New carpet in the upstairs floor, new toilets in all bathrooms, Primary bathroom shower redone, new paint throughout the home, hardwood floors sanded and re finished, and more! Nestled in a great community and neighborhood with access to MD, DC and all else.
Sold for $675,000
$675,000
6138 Wellington Commons Dr, Alexandria, VA 22310
3beds
1,684sqft
Townhouse
Built in 1988
2,254 Square Feet Lot
$707,300 Zestimate®
$401/sqft
$3,351 Estimated rent
Home value
$707,300
$672,000 - $743,000
$3,351/mo
Zestimate® history
Owner options
List your home for rent
$3,351/mo
Rent Zestimate®
Find your next renter with Zillow Rental Manager. Plus, with online applications, you can quickly screen prospective tenants – for free.
$3,351/mo
Rent Zestimate®
Refinance and save
$4,484/mo
Est. payment
Refinancing to a lower rate could help reduce your monthly payments and save thousands over the life of the loan.
$4,484/mo
Est. payment
Explore your selling options
Work with a Zillow partner agent
Leverage their expertise and Zillow's premium Showcase listings to get your home seen by more buyers.
Get startedList with your own agent
Get your home in front of millions of buyers by listing it on Zillow.
Learn how to do itSell it yourself
Take full control of how buyers see your home on Zillow by listing For Sale by Owner (FSBO).
List your homeWhat's special
Zillow last checked:
Listing updated:
Listed by:
Francis Fernandez de Castro 305-815-5955,
Keller Williams Capital Properties
Bought with:
Lily Chang, SP98374916
Samson Properties
Source: Bright MLS,MLS#: VAFX2145256
Facts & features
Interior
Bedrooms & bathrooms
- Bedrooms: 3
- Bathrooms: 4
- Full bathrooms: 3
- 1/2 bathrooms: 1
- Main level bathrooms: 1
Heating
- Heat Pump, Central, Electric
Cooling
- Central Air, Electric
Appliances
- Included: Electric Water Heater
Features
- Cathedral Ceiling(s)
- Windows: Skylight(s)
- Basement: Exterior Entry,Finished,Walk-Out Access
- Number of fireplaces: 1
- Fireplace features: Equipment, Screen
Interior area
- Total structure area: 1,684
- Total interior livable area: 1,684 sqft
- Finished area above ground: 1,684
Property
Parking
- Total spaces: 1
- Parking features: Paved, Parking Lot
Accessibility
- Accessibility features: None
Features
- Levels: Three
- Stories: 3
- Patio & porch: Deck, Patio
- Pool features: None
- Fencing: Back Yard
- Has view: Yes
- View description: Scenic Vista
Lot
- Size: 2,254 Square Feet
- Features: Backs - Open Common Area
Details
- Additional structures: Above Grade
- Parcel number: 0814 35 0077
- Zoning: 312
- Special conditions: Standard
Construction
Type & style
- Home type: Townhouse
- Architectural style: Contemporary
- Property subtype: Townhouse
Materials
- Brick
- Foundation: Brick/Mortar
Condition
- New construction: No
- Year built: 1988
Details
- Builder model: CORNWALL
Utilities & green energy
- Sewer: Public Sewer
- Water: Public
- Utilities for property: Cable Available
Community & HOA
Community
- Subdivision: Wellington Commons
HOA
- Has HOA: Yes
- Amenities included: Common Grounds, Jogging Path, Tot Lots/Playground
- Services included: Trash, Management, Reserve Funds, Snow Removal
- HOA fee: $322 quarterly
- HOA name: WELLINGTON COMMONS HOA
Location
- Region: Alexandria
Financial & listing details
- Price per square foot: $401/sqft
- Tax assessed value: $628,800
- Annual tax amount: $7,097
- Date on market: 9/14/2023
- Listing agreement: Exclusive Right To Sell
- Listing terms: Cash,Conventional,FHA,Other
- Ownership: Fee Simple
Price history
| Date | Event | Price |
|---|---|---|
| 9/11/2025 | Listing removed | $1,695$1/sqft |
Source: Zillow Rentals Report a problem | ||
| 9/3/2025 | Price change | $1,695-1.7%$1/sqft |
Source: Zillow Rentals Report a problem | ||
| 8/26/2025 | Price change | $1,725-6.8%$1/sqft |
Source: Zillow Rentals Report a problem | ||
| 8/25/2025 | Listed for rent | $1,850$1/sqft |
Source: Zillow Rentals Report a problem | ||
| 10/30/2023 | Sold | $675,000-1.5%$401/sqft |
Source:  Bright MLS #VAFX2145256 Report a problem Bright MLS #VAFX2145256 Report a problem | ||
| 10/6/2023 | Pending sale | $685,000$407/sqft |
Source: Bright MLS #VAFX2145256 Report a problem | ||
| 10/3/2023 | Listed for sale | $685,000$407/sqft |
Source: Bright MLS #VAFX2145256 Report a problem | ||
| 9/28/2023 | Pending sale | $685,000$407/sqft |
Source: Bright MLS #VAFX2145256 Report a problem | ||
| 9/15/2023 | Listed for sale | $685,000+114.1%$407/sqft |
Source: Bright MLS #VAFX2145256 Report a problem | ||
| 5/7/2003 | Sold | $320,000$190/sqft |
Source: Public Record Report a problem | ||
Public tax history
| Year | Property taxes | Tax assessment |
|---|---|---|
| 2025 | $7,909 +5.2% | $684,170 +5.4% |
| 2024 | $7,518 +5.9% | $648,920 +3.2% |
| 2023 | $7,096 +11.3% | $628,800 +12.8% |
| 2022 | $6,373 | $557,330 -1.4% |
| 2021 | -- | $565,060 +11.5% |
| 2020 | $5,998 +6.5% | $506,820 +6.5% |
| 2019 | $5,630 +1.7% | $475,680 +1.7% |
| 2018 | $5,537 +5.8% | $467,820 +3.8% |
| 2017 | $5,232 +2.1% | $450,630 +1.9% |
| 2016 | $5,123 +5.8% | $442,170 +1.9% |
| 2015 | $4,842 +1.4% | $433,830 +1.2% |
| 2014 | $4,773 | $428,690 +7.7% |
| 2013 | -- | $398,120 +1.5% |
| 2012 | -- | $392,310 -2.3% |
| 2011 | -- | $401,640 +9.1% |
| 2010 | -- | $368,060 -9.9% |
| 2009 | -- | $408,400 -11.1% |
| 2008 | -- | $459,470 -2.9% |
| 2007 | -- | $473,280 +75.1% |
| 2003 | -- | $270,250 +23.2% |
| 2002 | -- | $219,415 |
Find assessor info on the county website
Neighborhood: Rose Hill
Nearby homes
- $629,5003 bd4 ba2.1k sqft6140 Wellington Commons Dr, Alexandria, VA 22310Off Market

- $649,3003 bd4 ba2.1k sqft6142 Wellington Commons Dr, Alexandria, VA 22310Off Market
- $656,4003 bd4 ba1.8k sqft6144 Wellington Commons Dr, Alexandria, VA 22310Off Market

- $696,2003 bd4 ba2.4k sqft6136 Wellington Commons Dr, Alexandria, VA 22310Off Market
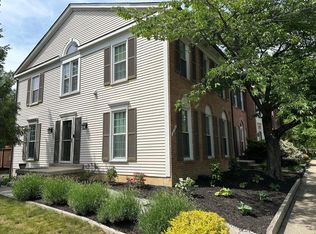
- $660,0003 bd3 ba1.6k sqft5838 Apsley House Ct, Alexandria, VA 22310Off Market
- $657,0003 bd4 ba1.9k sqft6146 Wellington Commons Dr, Alexandria, VA 22310Off Market
- $633,2003 bd3 ba1.4k sqft6134 Wellington Commons Dr, Alexandria, VA 22310Off Market
- $619,0003 bd4 ba1.4k sqft6148 Wellington Commons Dr, Alexandria, VA 22310Off Market
Nearby schools
GreatSchools rating
- 8/10Bush Hill Elementary SchoolGrades: PK-6Distance: 0.7 mi
- 7/10Twain Middle SchoolGrades: 7-8Distance: 1.2 mi
- 4/10Edison High SchoolGrades: 9-12Distance: 0.2 mi
Schools provided by the listing agent
- Elementary: Bush Hill
- Middle: Twain
- High: Edison
- District: Fairfax County Public Schools
Source: Bright MLS. This data may not be complete. We recommend contacting the local school district to confirm school assignments for this home.
Get a cash offer in 3 minutes
Find out how much your home could sell for in as little as 3 minutes with a no-obligation cash offer.
Estimated market value
$707,300
Get a cash offer in 3 minutes
Find out how much your home could sell for in as little as 3 minutes with a no-obligation cash offer.
Estimated market value
$707,300
- Virginia
- Fairfax County
- Alexandria
- 22310
- Rose Hill
- 6138 Wellington Commons Dr
Nearby cities
Nearby neighborhoods
Nearby zip codes
Other Alexandria Topics
