Skip main navigation
Off market
  • $1,022,700

    61382 King Solomon Ct, Bend, OR 97702

    5beds
    2,599sqft
    SingleFamily
    Built in 1977
    1.08 Acres Lot
    $1,022,700 Zestimate®
    $393/sqft
    $5,494 Estimated rent

    Home value

    $1,022,700

    $941,000 - $1.11M

    $5,494/mo

    Zestimate® history
    Loading
    Loading...

    Owner options

    List your home for rent

    $5,494/mo

    Rent Zestimate®

    Find your next renter with Zillow Rental Manager. Plus, with online applications, you can quickly screen prospective tenants – for free.

    Learn more

    $5,494/mo

    Rent Zestimate®

    Refinance and save

    $5,952/mo

    Est. payment

    Refinancing to a lower rate could help reduce your monthly payments and save thousands over the life of the loan.

    See today's rates

    $5,952/mo

    Est. payment

    Explore your selling options

    Work with a Zillow partner agent

    Leverage their expertise and Zillow's premium Showcase listings to get your home seen by more buyers.

    Get started

    List with your own agent

    Get your home in front of millions of buyers by listing it on Zillow.

    Learn how to do it

    Sell it yourself

    Take full control of how buyers see your home on Zillow by listing For Sale by Owner (FSBO).

    List your home

    What's special

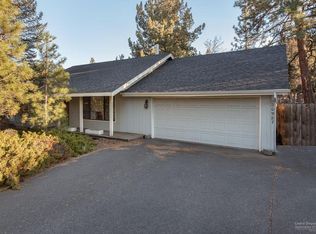

    Over an acre in town, this Kings Forest home is private, secluded, and lives large with plenty of space including a den, office and living room besides the 5 bedrooms. Tall vaulted cedar ceilings in the living with huge windows bringing to view the beautiful park like setting. Kitchen remodel done in 2013. New interior paint and newer appliances, newer roof. Detached 532 sf shop with 220v available and 2 garage doors.

    This property is off market, which means it's not currently listed for sale or rent on Zillow. This may be different from what's available on other websites or public sources.
    Facts & features

    Interior

    Bedrooms & bathrooms
    • Bedrooms: 5
    • Bathrooms: 4
    • Full bathrooms: 3
    • 1/2 bathrooms: 1
    Features
    • Breakfast Bar, Pantry, Shower/Tub Combo, Tile Counters, Double Vanity, Linen Closet, Walk-In Closet(s), Ceiling Fan(s), Kitchen Island, Vaulted Ceiling(s), Smart Thermostat, Fiberglass Stall Shower, Solar Tube(s)
    • Windows: Vinyl Frames, Skylight(s), Double Pane Windows, ENERGY STAR Qualified Windows
    • Has fireplace: Yes
    • Fireplace features: Living Room, Propane, Insert
    • Common walls with other units/homes: No Common Walls
    Interior area
    • Total interior livable area: 2,599 sqft

    Property

    Parking
    • Parking features: Garage - Attached
    Features
    • Levels: One
    • Has view: Yes
    • View description: Territorial
    Lot
    • Size: 1.08 Acres
    • Features: Fenced, Landscaped, Sprinkler Timer(s), Water Feature, Garden, Drip System, Sprinklers In Front, Sprinklers In Rear
    Details
    • Additional structures: Workshop, Shed(s), Second Garage
    • Parcel number: 181210CA03200
    • Special conditions: Standard

    Construction

    Type & style
    • Home type: SingleFamily
    • Architectural style: Ranch
    Condition
    • Year built: 1977

    Utilities & green energy

    • Sewer: Septic Tank, Standard Leach Field, Other
    • Water: Public, Backflow Domestic, Water Meter

    Community & neighborhood

    Security
    • Security features: Carbon Monoxide Detector(s), Smoke Detector(s)
    Location
    • Region: Bend

    Other

    Other facts
    • Appliances: Dishwasher, Dryer, Microwave, Oven, Range, Refrigerator, Washer, Water Heater, Range Hood
    • Construction Materials: Frame
    • Cooling: Central Air, Zoned, Whole House Fan
    • Common Walls: No Common Walls
    • Exterior Features: Deck, Patio
    • Fireplace Features: Living Room, Propane, Insert
    • Flooring: Hardwood, Laminate, Carpet, Tile
    • Foundation Details: Stemwall
    • Heating: Forced Air, Electric, Heat Pump, Propane, Zoned
    • Interior Features: Breakfast Bar, Pantry, Shower/Tub Combo, Tile Counters, Double Vanity, Linen Closet, Walk-In Closet(s), Ceiling Fan(s), Kitchen Island, Vaulted Ceiling(s), Smart Thermostat, Fiberglass Stall Shower, Solar Tube(s)
    • Levels: One
    • Lot Features: Fenced, Landscaped, Sprinkler Timer(s), Water Feature, Garden, Drip System, Sprinklers In Front, Sprinklers In Rear
    • Parking Features: Driveway, Garage Door Opener, Workshop in Garage, Gravel, Storage, Gated, RV Access/Parking
    • Special Listing Conditions: Standard
    • Sewer: Septic Tank, Standard Leach Field, Other
    • Window Features: Vinyl Frames, Skylight(s), Double Pane Windows, ENERGY STAR Qualified Windows
    • Rooms: Eating Area, Family Room, Kitchen, Laundry, Living Room, Office, Master Bedroom, Dining Room
    • Road Surface Type: Paved
    • Section: SE
    • Architectural Style: Ranch
    • Roof: Composition
    • Other Structures: Workshop, Shed(s), Second Garage
    • Security Features: Carbon Monoxide Detector(s), Smoke Detector(s)
    • Water Source: Public, Backflow Domestic, Water Meter
    • Community Features: Short Term Rentals Allowed, Sewer Assessment
    • Road Frontage Type: Private Access
    • View: Neighborhood
    • Easements: Utilities
    • Road surface type: Paved

    Price history

    DateEventPrice
    6/22/2020Sold$679,000$261/sqft
    Source: Oregon Datashare #220100839 Report a problem
    5/17/2020Pending sale$679,000$261/sqft
    Source: Stellar Realty Northwest #220100839 Report a problem
    5/11/2020Listed for sale$679,000+88.6%$261/sqft
    Source: Stellar Realty Northwest #220100839 Report a problem
    7/9/2008Sold$360,000-7.7%$139/sqft
    Source: Public Record Report a problem
    5/17/2008Listed for sale$389,900$150/sqft
    Source: Coldwell Banker** #2805001 Report a problem

    Public tax history

    YearProperty taxesTax assessment
    2025$6,371 +3.9%$377,090 +3%
    2024$6,130 +7.9%$366,110 +6.1%
    2023$5,683 +4%$345,100
    2022$5,466 +2.9%$345,100 +6.1%
    2021$5,310 $325,300
    2020-- $325,300 +6.1%
    2019$4,897 $306,640
    2018$4,897 +2.9%$306,640 +3%
    2017$4,759 +8%$297,710 +3%
    2016$4,405 $289,040 +3%
    2015$4,405 +6%$280,630 +3%
    2014$4,157 $272,460 +3%
    2013-- $264,530 +3%
    2012-- $256,830 +3%
    2011-- $249,350 +3%
    2010-- $242,090 +10.3%
    2009-- $219,540 +3%
    2008-- $213,150 +3%
    2007-- $206,950 +3%
    2006-- $200,930 +3%
    2005-- $195,080 +6.1%
    2003-- $183,893 -10.4%
    2001-- $205,230 -2.4%
    2000-- $210,275

    Find assessor info on the county website

    Neighborhood: Old Farm District

    Nearby schools

    GreatSchools rating
    Schools provided by the listing agent
    • Elementary: Silver Rail Elem
    • Middle: High Desert Middle
    • High: Bend Sr High

    Source: The MLS. This data may not be complete. We recommend contacting the local school district to confirm school assignments for this home.

    Get pre-qualified for a loan
    At Zillow Home Loans, we can pre-qualify you in as little as 5 minutes with no impact to your credit score.

    An equal housing lender. NMLS #10287.

    Sell for more on Zillow
    Get a Zillow Showcase℠ listing at no additional cost and you could sell for .
    $1,022,700
    2% more
    +$20,454
    With Zillow Showcase(estimated)
    $1,043,154