Skip main navigation
Sold for $449,000
  • $449,000

    61386 E Flint Dr, Oracle, AZ 85623

    2beds
    1,808sqft
    Single Family Residence
    Built in 2020
    4,791 Square Feet Lot
    $446,000 Zestimate®
    $248/sqft
    $2,614 Estimated rent

    Home value

    $446,000

    $415,000 - $482,000

    $2,614/mo

    Zestimate® history
    Loading
    Loading...

    Owner options

    List your home for rent

    $2,614/mo

    Rent Zestimate®

    Find your next renter with Zillow Rental Manager. Plus, with online applications, you can quickly screen prospective tenants – for free.

    Learn more

    $2,614/mo

    Rent Zestimate®

    Refinance and save

    $3,111/mo

    Est. payment

    Refinancing to a lower rate could help reduce your monthly payments and save thousands over the life of the loan.

    See today's rates

    $3,111/mo

    Est. payment

    Explore your selling options

    Work with a Zillow partner agent

    Leverage their expertise and Zillow's premium Showcase listings to get your home seen by more buyers.

    Get started

    List with your own agent

    Get your home in front of millions of buyers by listing it on Zillow.

    Learn how to do it

    Sell it yourself

    Take full control of how buyers see your home on Zillow by listing For Sale by Owner (FSBO).

    List your home

    What's special

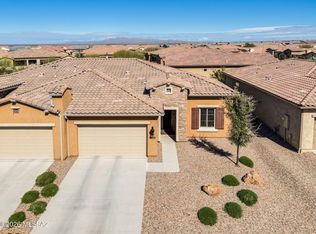
    Luxurious epoxy finished garageGorgeous quartz countertops throughoutPull-out shelvingRinnai tankless water heaterAlder wood cabinetry
    With a strong accepted offer, Sellers are willing to pay the HOA Capital Improvement fee and 1 year of the top tier Shield Complete home warranty from American Home Shield. Exceptional Standalone Villa! No Shared Walls, while enjoying all the convenience and luxury of the Villas. Exterior walls and exterior painting, patio walls, landscaping and irrigation, and Roof are all maintained by HOA. Too many upgrades to list here, see documents and supplemental remarks. Make this sought after home your own before it's gone. This beautiful 2020 built, 2bedroom 2bathroom+large Den, 1,808 sq ft home per Assessor (Builder shows 1,776) includes gorgeous quartz countertops throughout, Alder wood cabinetry, pull-out shelving, beautiful porcelain wood-like tile flooring, luxurious epoxy finished garage, covered patio upgraded with pavers and partial screening, Rinnai Tankless Water Heater, water softener and Ultima treated water system.

    Zillow last checked:

    Listing updated:

    Listed by:

    David P. Isham 520-771-5889,

    Long Realty

    Bought with:

    Marsee Wilhems, BR546828000

    eXp Realty

    Elizabeth J Stoughton, SA708810000

    eXp Realty

    Source: MLS of Southern Arizona,MLS#: 22530499MLS Logo

    Facts & features

    Interior

    Bedrooms & bathrooms
    • Bedrooms: 2
    • Bathrooms: 2
    • Full bathrooms: 2
    Heating
    • Forced Air, Zoned
    Cooling
    • Zoned, Central Air
    Appliances
    • Included: Tankless Water Heater, Exhaust Fan, Disposal, Refrigerator, Gas Range, Gas Cooktop, Gas Oven, Microwave, ENERGY STAR Qualified Dishwasher, ENERGY STAR Qualified Refrigerator, Water Softener, Water Purifier
    • Laundry: Storage, Laundry Room, Washer, Dryer
    Features
    • WaterSense Fixture(s), Kitchen Island, Walk-In Closet(s), High Ceilings
    • Flooring: Carpet
    • Windows: Double Pane Windows
    • Has fireplace: No
    • Fireplace features: None
    Interior area
    • Total structure area: 1,808
    • Total interior livable area: 1,808 sqft

    Property

    Parking
    • Total spaces: 2
    • Parking features: Garage Door Opener
    • Garage spaces: 2
    Accessibility
    • Accessibility features: None
    Features
    • Levels: One
    • Stories: 1
    • Patio & porch: Covered, Paver, Patio
    • Exterior features: Built-in Barbecue, Courtyard
    • Pool features: None
    • Has spa: Yes
    • Spa features: None
    • Fencing: Stucco Finish
    • Has view: Yes
    • View description: Mountain(s), Residential
    Lot
    • Size: 4,791 Square Feet
    • Features: Decorative Gravel, Sprinklers In Front, Subdivided, Corner Lot, North/South Exposure
    Details
    • Parcel number: 305151330
    • Zoning: Oracle - CR3
    • Special conditions: None

    Construction

    Type & style
    • Home type: SingleFamily
    • Architectural style: Mediterranean,Santa Barbara
    • Property subtype: Single Family Residence
    Materials
    • Frame - Stucco
    • Roof: Tile
    Condition
    • Year built: 2020

    Utilities & green energy

    • Sewer: Sewer Connected
    • Water: Public, Water Company

    Community & HOA

    Community
    • Features: Pool, Spa, Golf, Tennis Court(s), Fitness Center, Rec Center, Gated, Paved Street, Street Lights, Pickleball
    • Security: Smoke Detector(s), Carbon Monoxide Detector(s)
    • Senior community: Yes
    • Subdivision: Saddlebrooke Ranch
    HOA
    • Has HOA: Yes
    • Amenities included: Maintenance, Clubhouse, Park, Pool, Recreation Room, Sauna, Security, Spa/Hot Tub, Tennis Court(s), Pickleball
    • Services included: Blanket Ins Policy, Common Area Maint, Exterior Mnt of Unit, Front Yard Maint, Gated Community, Roof Repair, Roof Replacement, Street Maint
    • HOA fee: $506 monthly
    • HOA name: SaddleBrooke Ranch
    • HOA phone: 480-895-4264
    Location
    • Region: Oracle

    Financial & listing details

    • Price per square foot: $248/sqft
    • Tax assessed value: $411,439
    • Annual tax amount: $2,643
    • Date on market: 11/27/2025
    • Cumulative days on market: 128 days
    • Listing terms: FHA,VA Loan,Conventional,Cash
    • Road surface type: Paved

    Price history

    DateEventPrice
    5/12/2026Sold$449,000$248/sqft
    Source: MLS of Southern Arizona #22530499 Report a problem
    5/7/2026Pending sale$449,000$248/sqft
    Source: MLS of Southern Arizona #22530499 Report a problem
    4/2/2026Contingent$449,000$248/sqft
    Source: MLS of Southern Arizona #22530499 Report a problem
    2/21/2026Price change$449,000-2.2%$248/sqft
    Source: MLS of Southern Arizona #22530499 Report a problem
    1/14/2026Price change$459,000-4.4%$254/sqft
    Source: MLS of Southern Arizona #22530499 Report a problem
    11/27/2025Listed for sale$479,900+28%$265/sqft
    Source: MLS of Southern Arizona #22530499 Report a problem
    7/10/2020Sold$375,038$207/sqft
    Source: Public Record Report a problem

    Public tax history

    YearProperty taxesTax assessment
    2026$2,643 +4.7%$41,143 -1.5%
    2025$2,524 -4%$41,783 -1.4%
    2024$2,629 +5.5%$42,383 +30.7%
    2023$2,491 -1.2%$32,426 -16%
    2022$2,521 +538.4%$38,582 +15.2%
    2021$395 +5.8%$33,495 +349.8%
    2020$373 +6.5%$7,446 -6.2%
    2019$351 $7,942
    Find assessor info on the county website

    Neighborhood: 85623

    Nearby schools

    GreatSchools rating
    Schools provided by the listing agent
    • Elementary: Mammoth-San Manuel Schools
    • Middle: Mammoth-San Manuel Schools
    • High: Mammoth-San Manuel Schools

    Source: MLS of Southern Arizona. This data may not be complete. We recommend contacting the local school district to confirm school assignments for this home.

    Get a cash offer in 3 minutes
    Find out how much your home could sell for in as little as 3 minutes with a no-obligation cash offer.
    Estimated market value
    $446,000
    Get a cash offer in 3 minutes
    Find out how much your home could sell for in as little as 3 minutes with a no-obligation cash offer.
    Estimated market value
    $446,000