OPEN SATURDAY AND SUNDAY 2-4. Impeccably renovated and expanded, this quintessential Chevy Chase brick colonial delivers modern luxuries and custom detail. Exuding curb appeal, this move-in ready home is perched above street level and surrounded by lush landscaping, cedar trees, and custom slate steps and walkway. The covered front porch leads to a warm, fireplace-flanked room currently used as a living room, but can also flex as a formal dining room, while a mudroom with storage and a half bath are nearby. Heading to the back of the house, the gourmet kitchen features a built-in banquette seating area, large pantry, Silestone counters, stainless steel appliances, a large sink, and a wine fridge. The kitchen opens to a spacious family room with cathedral ceilings, floor-to-ceiling built-in bookshelves, and abundant windows for a light-filled ambiance. Glass doors lead to a private, fenced backyard with a large slate terrace and pergola, ideal for outdoor living and entertaining. A spacious backyard has putting green and turf which completes the exterior. The second level offers 3 light-filled bedrooms and 2 full recently updated bathrooms. The third level is a luxurious primary suite with a built-in desk, overlooking the backyard, a walk-in closet, updated bathroom, and a large private bedroom with tree-lined views. The fully finished, remodeled basement includes a spacious Rec room with recessed lighting, and 5th bedroom with fireplace. There is also an updated 4th bathroom and finished laundry room. Additional highlights include built-in bookshelves, a mini fridge, a storage area with a separate freezer, and a large storage closet. Located on a quiet, tree-lined street close to Rock Creek Park, in the Lafayette, Deal, and Jackson Reed school district.
Under contract
$1,699,000
6139 30th St NW, Washington, DC 20015
5beds
3,152sqft
Single Family Residence
Built in 1936
5,250 Square Feet Lot
$1,719,400 Zestimate®
$539/sqft
$-- HOA
What's special
Modern luxuriesLarge storage closetQuiet tree-lined streetPerched above street levelFully finished remodeled basementFinished laundry roomBuilt-in bookshelves
- 14 days
- 1,012
- 129
Zillow last checked:
Listing updated:
Listed by:
Laura McCaffrey 301-641-4456,
Long & Foster Real Estate, Inc.
Source: Bright MLS,MLS#: DCDC2280436
Facts & features
Interior
Bedrooms & bathrooms
- Bedrooms: 5
- Bathrooms: 5
- Full bathrooms: 4
- 1/2 bathrooms: 1
- Main level bathrooms: 1
Rooms
- Room types: Living Room, Kitchen, Family Room, In-Law/auPair/Suite, Laundry, Recreation Room, Utility Room, Half Bath
Family room
- Features: Built-in Features, Cathedral/Vaulted Ceiling, Flooring - HardWood, Recessed Lighting, Lighting - Pendants
- Level: Main
Half bath
- Level: Main
Half bath
- Level: Lower
Other
- Level: Lower
Kitchen
- Features: Breakfast Bar, Countertop(s) - Solid Surface, Dining Area, Flooring - HardWood, Kitchen - Gas Cooking, Recessed Lighting, Lighting - Pendants, Pantry
- Level: Main
Laundry
- Level: Lower
Living room
- Features: Crown Molding, Fireplace - Wood Burning, Flooring - HardWood, Window Treatments
- Level: Main
Mud room
- Level: Main
Recreation room
- Level: Lower
Utility room
- Level: Lower
Heating
- Forced Air, Natural Gas
Cooling
- Central Air, Electric
Appliances
- Included: Dishwasher, Disposal, Dryer, Extra Refrigerator/Freezer, Microwave, Double Oven, Oven, Refrigerator, Six Burner Stove, Stainless Steel Appliance(s), Washer, Gas Water Heater
- Laundry: Lower Level, Laundry Room, Mud Room
Features
- Breakfast Area, Built-in Features, Combination Kitchen/Dining, Combination Kitchen/Living, Crown Molding, Family Room Off Kitchen, Floor Plan - Traditional, Kitchen - Gourmet, Kitchen Island, Kitchen - Table Space, Pantry, Recessed Lighting, Walk-In Closet(s), Cathedral Ceiling(s), Dry Wall, Paneled Walls, Plaster Walls
- Flooring: Carpet, Hardwood, Wood
- Windows: Energy Efficient, Screens, Window Treatments
- Basement: Partial,Finished
- Number of fireplaces: 2
- Fireplace features: Wood Burning
Interior area
- Total structure area: 3,217
- Total interior livable area: 3,152 sqft
- Finished area above ground: 2,147
- Finished area below ground: 1,005
Property
Parking
- Total spaces: 1
- Parking features: Garage Faces Rear, Detached, On Street
- Garage spaces: 1
- Has uncovered spaces: Yes
Accessibility
- Accessibility features: None
Features
- Levels: Four
- Stories: 4
- Pool features: None
- Fencing: Partial,Back Yard
Lot
- Size: 5,250 Square Feet
- Features: Landscaped, Rear Yard, Unknown Soil Type
Details
- Additional structures: Above Grade, Below Grade
- Parcel number: 2337//0118
- Zoning: R60
- Special conditions: Standard
Construction
Type & style
- Home type: SingleFamily
- Architectural style: Transitional,Traditional
- Property subtype: Single Family Residence
Materials
- Brick
- Foundation: Brick/Mortar
Condition
- Excellent
- New construction: No
- Year built: 1936
- Major remodel year: 2014
Utilities & green energy
- Sewer: Public Sewer
- Water: Public
- Utilities for property: Sewer Available, Water Available, Natural Gas Available, Electricity Available
Community & HOA
Community
- Subdivision: Chevy Chase
HOA
- Has HOA: No
Location
- Region: Washington
Financial & listing details
- Price per square foot: $539/sqft
- Tax assessed value: $1,650,380
- Annual tax amount: $13,752
- Date on market: 9/24/2026
- Listing agreement: Exclusive Right To Sell
- Ownership: Fee Simple
Estimated market value
$1,719,400
$1.63M - $1.81M
$6,957/mo
Price history
| Date | Event | Price |
|---|---|---|
| 10/1/2026 | Contingent | $1,699,000$539/sqft |
Source:  Bright MLS #DCDC2280436 Report a problem Bright MLS #DCDC2280436 Report a problem | ||
| 9/24/2026 | Listed for sale | $1,699,000+7.9%$539/sqft |
Source: Bright MLS #DCDC2280436 Report a problem | ||
| 6/18/2023 | Listing removed | -- |
Source: Bright MLS #DCDC517980 Report a problem | ||
| 6/21/2021 | Sold | $1,575,000-4.5%$500/sqft |
Source: Public Record Report a problem | ||
| 5/18/2021 | Pending sale | $1,649,000$523/sqft |
Source: Bright MLS #DCDC517980 Report a problem | ||
| 5/12/2021 | Listed for sale | $1,649,000+116.7%$523/sqft |
Source: Bright MLS #DCDC517980 Report a problem | ||
| 7/5/2012 | Sold | $761,000+1.6%$241/sqft |
Source: Public Record Report a problem | ||
| 4/28/2012 | Listed for sale | $749,000+77.9%$238/sqft |
Source: TTR Sotheby's International Realty #DC7828161 Report a problem | ||
| 7/24/2001 | Sold | $421,000$134/sqft |
Source: Agent Provided Report a problem | ||
Public tax history
| Year | Property taxes | Tax assessment |
|---|---|---|
| 2026 | $13,752 +4% | $1,617,920 +4% |
| 2025 | $13,218 +1.6% | $1,555,000 +1.6% |
| 2024 | $13,003 +8.4% | $1,529,810 +8.4% |
| 2023 | $11,993 +34.5% | $1,410,990 +34.5% |
| 2022 | $8,920 +1.4% | $1,049,360 +1.4% |
| 2021 | $8,796 +4.3% | $1,034,780 +4.3% |
| 2020 | $8,433 +2.4% | $992,150 +2.4% |
| 2018 | $8,236 +0.9% | $968,990 +0.9% |
| 2017 | $8,159 +16.1% | $959,900 +0.5% |
| 2016 | $7,030 +21.3% | $954,870 +40% |
| 2015 | $5,796 +4.6% | $681,900 +4.6% |
| 2014 | $5,542 +5.8% | $652,020 +5.8% |
| 2013 | $5,240 +11.4% | $616,480 -0.7% |
| 2012 | $4,706 | $621,110 |
| 2011 | $4,706 +4.3% | $621,110 -4.7% |
| 2010 | $4,512 +10% | $651,620 -3.4% |
| 2009 | $4,102 +15% | $674,370 +2.4% |
| 2007 | $3,567 +5.2% | $658,730 +9.2% |
| 2006 | $3,390 -0.5% | $603,170 +12% |
| 2005 | $3,408 +12% | $538,530 +15.2% |
| 2004 | $3,043 +12% | $467,650 +49.4% |
| 2003 | $2,717 +5.4% | $313,021 +4.8% |
| 2002 | $2,579 -21.1% | $298,629 +5.1% |
| 2001 | $3,269 | $284,238 |
Find assessor info on the county website
Monthly payment
Est. payment
Payment breakdown
Explore the cost of this home by adjusting the details. Changes won't be saved.Climate risks
Neighborhood: Chevy Chase
Nearby schools
Schools provided by the listing agent
- Elementary: Lafayette
- Middle: Deal Junior High School
- High: Jackson-reed
- District: District Of Columbia Public Schools
Source: Bright MLS. This data may not be complete. We recommend contacting the local school district to confirm school assignments for this home.
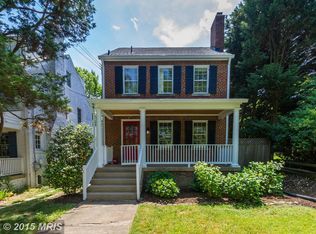
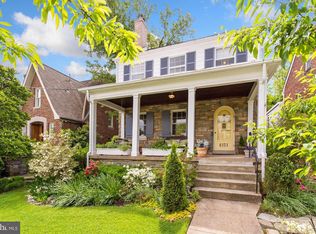
Similar homes
- $1,649,0005 bd4 ba2.8k sqft3155 Upland Ter NW, Washington, DC 20015For Sale

 MLS ID #DCDC2279872, Kimberly Cestari, Long & Foster Real Estate, Inc.. Bright MLS
 - $1,775,0004 bd4 ba3.8k sqft3207 Morrison St NW, Washington, DC 20015For Sale
 MLS ID #DCDC2285588, Pamela Wye, Compass. Bright MLS
 - $1,650,0004 bd4 ba2.8k sqft(Undisclosed Address), Washington, DC 20015Active
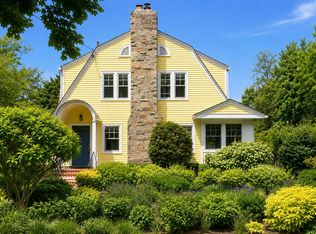 MLS ID #12773302, Kate Foster-Bankey, Compass. MRED as distributed by MLS GRID
 - $1,695,0003 bd5 ba4.1k sqft3029 Oregon Knolls Dr NW, Washington, DC 20015For Sale
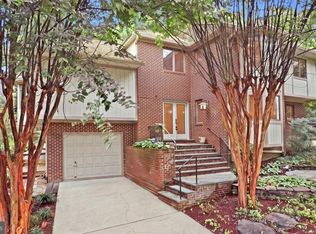 MLS ID #DCDC2283798, Brad Kintz, Long & Foster Real Estate, Inc.. Bright MLS
 - $1,450,0004 bd4 ba3.5k sqft3503 Livingston 1/2 St NW, Washington, DC 20015For SaleMLS ID #DCDC2275116, Kimberly Cestari, Long & Foster Real Estate, Inc.. Bright MLS
- $1,349,0005 bd4 ba2.5k sqft6018 Utah Ave NW, Washington, DC 20015For SaleMLS ID #DCDC2282866, Kimberly Cestari, Long & Foster Real Estate, Inc.. Bright MLS
- $2,362,5006 bd6 ba3.9k sqft3245 Arcadia Pl NW, Washington, DC 20015For SaleMLS ID #DCDC2286636, Tammy Gale, Washington Fine Properties, LLC. Bright MLS
- $2,250,0005 bd4 ba3k sqft6201 Utah Ave NW, Washington, DC 20015For SaleMLS ID #DCDC2283336, James Podoley, EXP Realty, LLC. Bright MLS
- $1,799,0005 bd5 ba3.2k sqft5119 45th St NW, Washington, DC 20016For SaleMLS ID #DCDC2277128, Hala Adra, Compass. Bright MLS
- $1,749,9005 bd5 ba3.6k sqft1429 Holly St NW, Washington, DC 20012For SaleMLS ID #DCDC2286082, Christine Oberhelman, RE/MAX Allegiance. Bright MLS
- $1,595,0006 bd4 ba3.3k sqft3933 Livingston St NW, Washington, DC 20015For SaleMLS ID #DCDC2283964, Maureen Andary, Compass. Bright MLS
- $1,999,5006 bd6 ba3.1k sqft6635 Western Ave NW, Washington, DC 20015For SaleMLS ID #DCDC2274610, Hugh McDermott, TTR Sotheby's International Realty. Bright MLS
- $1,559,0005 bd4 ba2.3k sqft6406 Western Ave, Chevy Chase, MD 20815For SaleMLS ID #MDMC2243544, Keene Taylor, Compass. Bright MLS
- $2,050,0006 bd5 ba3.6k sqft3707 Military Rd NW, Washington, DC 20015For SaleMLS ID #DCDC2257844, Jackie Sink, Compass. Bright MLS
- $1,425,0004 bd4 ba2.8k sqft1670 Primrose Rd NW, Washington, DC 20012For SaleMLS ID #DCDC2279864, James Gregory, Washington Fine Properties, LLC. Bright MLS
- $1,260,0003 bd3 ba3.1k sqft6912 Greenvale St NW, Washington, DC 20015For SaleMLS ID #DCDC2282884, Sherri Earman, RLAH @properties. Bright MLS
- $1,295,0004 bd3 ba1.9k sqft5504 30th Pl NW, Washington, DC 20015For SaleMLS ID #DCDC2284546, Peter Grimm, Berkshire Hathaway HomeServices PenFed Realty. Bright MLS
