This beautifully maintained townhome offers the perfect blend of comfort, style, and convenience. Filled with natural light and finished in a timeless neutral palette, the home feels warm, inviting, and truly move-in ready.
The open-concept main level seamlessly connects the living, dining, and kitchen spaces, creating an ideal setting for both everyday living and entertaining. Large windows and a sliding glass door fill the home with abundant natural light, while modern updates and thoughtful finishes create a fresh, welcoming atmosphere throughout.
The spacious lower-level family room is a standout feature, offering endless flexibility for a media room, home office, play area, or cozy retreat centered around a charming wood-burning fireplace.
Recent updates include granite countertops, a new washer, newer furnace, and newer water heater, providing both style and peace of mind for years to come.
Ideally located near schools, parks, shopping, dining, and major commuter routes, this home offers the convenience today’s buyers are looking for while delivering the comfort and functionality that make a house feel like home. Whether you’re looking for your first home, a low-maintenance lifestyle, or simply a place that’s ready to enjoy from day one, this beautifully updated townhome is ready to welcome you home.
Active with contingency
Price cut: $5K (7/31)
$225,000
6139 64th Ave N, Brooklyn Park, MN 55429
2beds
1,461sqft
(TH) Quad/4 Corners
Built in 1978
2,178 Square Feet Lot
$228,700 Zestimate®
$154/sqft
$303/mo HOA
What's special
- 21 days |
- 491 |
- 41 |
Zillow last checked:
Listing updated:
Listed by:
Victor Bradford 612-367-6733,
Engel & Volkers Lake Minnetonka
Source: NorthstarMLS as distributed by MLS GRID,MLS#: 7119358
Facts & features
Interior
Bedrooms & bathrooms
- Bedrooms: 2
- Bathrooms: 2
- 3/4 bathrooms: 1
- 1/2 bathrooms: 1
Bedroom
- Level: Upper
- Area: 192 Square Feet
- Dimensions: 12x16
Bedroom 2
- Level: Upper
- Area: 110 Square Feet
- Dimensions: 11x10
Dining room
- Level: Main
- Area: 72 Square Feet
- Dimensions: 9x8
Family room
- Level: Lower
- Area: 320 Square Feet
- Dimensions: 16x20
Kitchen
- Level: Main
- Area: 88 Square Feet
- Dimensions: 11x8
Living room
- Level: Main
- Area: 176 Square Feet
- Dimensions: 16x11
Utility room
- Level: Lower
- Area: 72 Square Feet
- Dimensions: 9x8
Heating
- Forced Air
Cooling
- Central Air
Appliances
- Included: Chandelier, Dishwasher, Dryer, Gas Water Heater, Microwave, Range, Refrigerator, Stainless Steel Appliance(s), Washer, Water Softener Owned
- Laundry: Lower Level
Features
- Basement: Daylight,Finished
- Number of fireplaces: 1
- Fireplace features: Family Room, Wood Burning
Interior area
- Total structure area: 1,334
- Total interior livable area: 1,461 sqft
- Finished area above ground: 1,068
- Finished area below ground: 393
Property
Parking
- Total spaces: 2
- Parking features: Attached
- Attached garage spaces: 2
Accessibility
- Accessibility features: None
Features
- Levels: Multi/Split
- Patio & porch: Deck
Lot
- Size: 2,178 Square Feet
- Dimensions: 59 x 32 x 59 x 35
- Features: Corner Lot, Tree Coverage - Light
Details
- Foundation area: 1068
- Parcel number: 3311921320086
- Zoning description: Residential-Single Family
Construction
Type & style
- Home type: Townhouse
- Property subtype: (TH) Quad/4 Corners
- Attached to another structure: Yes
Materials
- Block
Condition
- New construction: No
- Year built: 1978
Utilities & green energy
- Gas: Natural Gas
- Sewer: City Sewer/Connected
- Water: City Water/Connected
Community & HOA
Community
- Subdivision: Sunrise Estates 5th Add
HOA
- Has HOA: Yes
- Services included: Hazard Insurance, Lawn Care, Maintenance Grounds, Professional Mgmt, Sanitation, Snow Removal
- HOA fee: $303 monthly
- HOA name: Property Solutions
- HOA phone: 763-247-8700
Location
- Region: Brooklyn Park
Financial & listing details
- Price per square foot: $154/sqft
- Tax assessed value: $224,300
- Annual tax amount: $2,454
- Date on market: 7/31/2026
- Cumulative days on market: 50 days
Estimated market value
$228,700
$217,000 - $240,000
$2,078/mo
Price history
| Date | Event | Price |
|---|---|---|
| 8/10/2026 | Contingent | $225,000$154/sqft |
Source:  Engel & Volkers #7119358 Report a problem Engel & Volkers #7119358 Report a problem | ||
| 7/31/2026 | Price change | $225,000-2.2%$154/sqft |
Source:  NorthstarMLS as distributed by MLS GRID #7119358 Report a problem NorthstarMLS as distributed by MLS GRID #7119358 Report a problem | ||
| 6/16/2026 | Listed for sale | $230,000$157/sqft |
Source: NorthstarMLS as distributed by MLS GRID #7087571 Report a problem | ||
| 4/25/2024 | Sold | $230,000+2.2%$157/sqft |
Source: NorthstarMLS as distributed by MLS GRID #6436053 Report a problem | ||
| 3/7/2024 | Pending sale | $225,000$154/sqft |
Source: NorthstarMLS as distributed by MLS GRID #6436053 Report a problem | ||
| 2/22/2024 | Listed for sale | $225,000+33.9%$154/sqft |
Source: NorthstarMLS as distributed by MLS GRID #6436053 Report a problem | ||
| 12/9/2019 | Sold | $168,000+1.9%$115/sqft |
Source: NorthstarMLS as distributed by MLS GRID #5320840 Report a problem | ||
| 11/20/2019 | Pending sale | $164,900$113/sqft |
Source: Keller Williams Classic Realty Northwest #5320840 Report a problem | ||
| 10/30/2019 | Price change | $164,900-2.9%$113/sqft |
Source: Keller Williams Classic Rlty NW #5320840 Report a problem | ||
| 10/11/2019 | Price change | $169,900-2.9%$116/sqft |
Source: Keller Williams Classic Rlty NW #5320840 Report a problem | ||
| 9/20/2019 | Listed for sale | $175,000+106.1%$120/sqft |
Source: Keller Williams Classic Rlty NW #5295560 Report a problem | ||
| 3/27/2015 | Sold | $84,900$58/sqft |
Source:  Lake Superior Area Realtors as distributed by MLS GRID #2277516 Report a problem Lake Superior Area Realtors as distributed by MLS GRID #2277516 Report a problem | ||
| 2/20/2015 | Listed for sale | $84,900+19.7%$58/sqft |
Source: Re/Max Advantage Plus #4563972 Report a problem | ||
| 5/29/2012 | Sold | $70,900+9.2%$49/sqft |
Source: Agent Provided Report a problem | ||
| 3/24/2012 | Listed for sale | $64,900-18.7%$44/sqft |
Source: Century 21 Pastrana #4133996 Report a problem | ||
| 8/19/2011 | Sold | $79,855-35.1%$55/sqft |
Source: Public Record Report a problem | ||
| 5/7/2002 | Sold | $123,000+77%$84/sqft |
Source: Public Record Report a problem | ||
| 12/8/1998 | Sold | $69,500$48/sqft |
Source: Public Record Report a problem | ||
Public tax history
| Year | Property taxes | Tax assessment |
|---|---|---|
| 2025 | $2,454 -0.6% | $224,300 +16% |
| 2024 | $2,468 +13.5% | $193,300 -1.8% |
| 2023 | $2,175 +2.3% | $196,900 +8% |
| 2022 | $2,126 +2.8% | $182,300 +10.6% |
| 2021 | $2,067 +9.4% | $164,800 +2.2% |
| 2020 | $1,890 -8.6% | $161,300 +11.8% |
| 2019 | $2,067 +9.4% | $144,300 +19.5% |
| 2018 | $1,890 +30.2% | $120,800 +17.1% |
| 2017 | $1,451 -16.3% | $103,200 +2.9% |
| 2016 | $1,733 +27.7% | $100,300 +29.4% |
| 2015 | $1,357 +45.1% | $77,500 +2.2% |
| 2014 | $935 -22.8% | $75,800 -14.7% |
| 2013 | $1,212 -6.5% | $88,900 -7.6% |
| 2012 | $1,296 -2.5% | $96,200 |
| 2011 | $1,329 -11% | $96,200 -17.6% |
| 2010 | $1,494 -8.8% | $116,700 -11.9% |
| 2009 | $1,637 +22.1% | $132,400 +11.7% |
| 2006 | $1,342 +15.8% | $118,500 +14.9% |
| 2005 | $1,158 +7% | $103,100 +14.9% |
| 2004 | $1,082 +13% | $89,700 +12% |
| 2002 | $957 -42.1% | $80,100 |
| 2001 | $1,654 | -- |
Find assessor info on the county website
Monthly payment
Est. payment
Payment breakdown
Explore the cost of this home by adjusting the details. Changes won't be saved.Climate risks
Neighborhood: Lakeland Park
Nearby schools
GreatSchools rating
- 6/10Northport Elementary SchoolGrades: PK-5Distance: 1.9 mi
- 3/10Robbinsdale Middle SchoolGrades: 6-8Distance: 3.3 mi
- 3/10Robbinsdale Cooper Senior High SchoolGrades: 9-12Distance: 2.3 mi
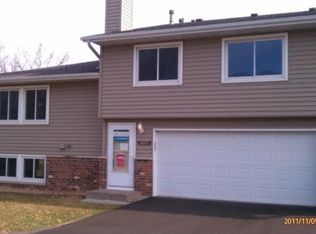
- $188,4002 bd2 ba1.2k sqft6143 64th Ave N, Brooklyn Park, MN 55429Off Market
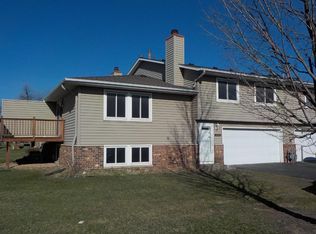
- $211,0002 bd1 ba1.3k sqft6135 64th Ave N, Brooklyn Park, MN 55429Off Market
- $190,0002 bd1 ba1.3k sqft6127 64th Ave N, Minneapolis, MN 55429Sold
- $201,3002 bd1 ba1.3k sqft6147 64th Ave N, Brooklyn Park, MN 55429Off Market
- $184,4002 bd1 ba928 sqft6131 64th Ave N, Brooklyn Park, MN 55429Off Market
- $199,8002 bd1 ba1.3k sqft6205 64th Ave N, Brooklyn Park, MN 55429Off Market
- $207,2002 bd1 ba1.3k sqft6123 64th Ave N, Brooklyn Park, MN 55429Off Market
- $201,9002 bd1 ba1.3k sqft6201 64th Ave N, Brooklyn Park, MN 55429Off Market
A local agent can set up tours, give advice and negotiate with sellers.
Similar homes
- $200,0002 bd2 ba1.6k sqft3656 Brookdale Dr N, Brooklyn Park, MN 55443For Sale

 MLS ID #7129727, Phong Cao, RE/MAX Advantage Plus. NorthstarMLS as distributed by MLS GRID
 - $210,0002 bd2 ba1k sqft6260 Magda Dr Unit B, Osseo, MN 55369For Sale
 MLS ID #7106752, Brian Offerdahl, Keller Williams Realty Integrity. NorthstarMLS as distributed by MLS GRID
 - $235,0002 bd1 ba1.2k sqft9945 Russell Ave N APT 6, Brooklyn Park, MN 55444For Sale
 MLS ID #7122588, Josslynn Remer, Real Broker, LLC. NorthstarMLS as distributed by MLS GRID
 - $249,9002 bd2 ba1.2k sqft5127 84th Ct N, Brooklyn Park, MN 55443For Sale
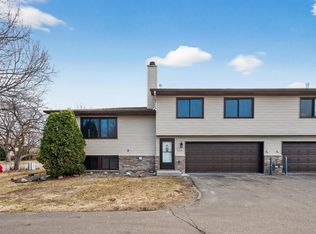 MLS ID #7118550, Tim Schepers, Park Street Realty, LLC. NorthstarMLS as distributed by MLS GRID
 - $220,0002 bd3 ba1.1k sqft2411 Unity Ave N, Golden Valley, MN 55422For SaleMLS ID #7109607, Zachary Savageau, RE/MAX Advantage Plus. NorthstarMLS as distributed by MLS GRID
- $245,0002 bd2 ba1.3k sqft4980 Garland Ct N APT G, Plymouth, MN 55446For SaleMLS ID #7120734, Kelly Yoon, Redfin Corporation. NorthstarMLS as distributed by MLS GRID
- $227,5002 bd1 ba1.2k sqft11913 70th Pl N, Maple Grove, MN 55369For SaleMLS ID #7104855, Aaron Goldstein, Gold Group Realty, LLC. NorthstarMLS as distributed by MLS GRID
- $160,0002 bd1 ba924 sqft6616 84th Ct N, Brooklyn Park, MN 55445For SaleMLS ID #7121297, Jessica Ellison, eXp Realty. NorthstarMLS as distributed by MLS GRID
- $230,0002 bd2 ba1k sqft9062 Underwood Ln N, Maple Grove, MN 55369For SaleMLS ID #7104468, Chase Lomas, eXp Realty. NorthstarMLS as distributed by MLS GRID
- $210,0002 bd2 ba995 sqft2130 Ridge Dr APT 23, Saint Louis Park, MN 55416For SaleMLS ID #7124874, William "Bill" Sherman, Edina Realty, Inc.. NorthstarMLS as distributed by MLS GRID
- $259,9002 bd2 ba1.4k sqft8862 Cottonwood Ln N, Maple Grove, MN 55369For SaleMLS ID #7125861, Sam Ortmann, Keller Williams Integrity NW. NorthstarMLS as distributed by MLS GRID
- $225,0002 bd2 ba934 sqft13417 Zenith Ln, Eden Prairie, MN 55346For SaleMLS ID #7082102, Alex Joseph Boxwell, Pemberton RE. NorthstarMLS as distributed by MLS GRID
- $225,0003 bd2 ba1.5k sqft318 E 44th St, Minneapolis, MN 55409For SaleMLS ID #7109202, John Brekken, Compass. NorthstarMLS as distributed by MLS GRID
- $220,0002 bd2 ba1.1k sqft10540 43rd Ave N APT 103, Plymouth, MN 55442For SaleMLS ID #7105876, Aaron Spiteri, Lakes Sotheby's International Realty. NorthstarMLS as distributed by MLS GRID
- $285,9002 bd2 ba1.6k sqft8459 Forestview Ln N #15, Maple Grove, MN 55369For SaleMLS ID #7120402, Jamie J Kenton, Pemberton RE. NorthstarMLS as distributed by MLS GRID
- $219,0002 bd2 ba1.1k sqft10540 43rd Ave N APT 111, Plymouth, MN 55442For SaleMLS ID #7098352, Jesse J Forsell, Coldwell Banker Realty - Lakes. NorthstarMLS as distributed by MLS GRID
- $225,0003 bd2 ba1.3k sqft10731 Aquila Ave S, Bloomington, MN 55438For SaleMLS ID #7099013, Bethany Nelson, Keller Williams Premier Realty Lake Minnetonka. NorthstarMLS as distributed by MLS GRID
- $280,0002 bd2 ba1.2k sqft2762 Autumnwood Ln, Minnetonka, MN 55305For SaleMLS ID #7123627, Kara Hoogeveen, Edina Realty, Inc.. NorthstarMLS as distributed by MLS GRID
- $275,0002 bd2 ba1.6k sqft13730 54th Ave N APT 208, Plymouth, MN 55446For SaleMLS ID #7074384, Mallory Johnson, Engel & Volkers Lake Minnetonka. NorthstarMLS as distributed by MLS GRID
- $239,9002 bd2 ba1.2k sqft6040 Chasewood Pkwy APT 2, Minnetonka, MN 55343For SaleMLS ID #7118939, Paige Bieker, eXp Realty. NorthstarMLS as distributed by MLS GRID
