Skip main navigation
Sold for $645,000
  • $645,000

    6139 Andreozzi Ln, Windermere, FL 34786

    4beds
    2,555sqft
    Single Family Residence
    Built in 2003
    7,573 Square Feet Lot
    $650,500 Zestimate®
    $252/sqft
    $3,946 Estimated rent

    Home value

    $650,500

    $598,000 - $709,000

    $3,946/mo

    Zestimate® history
    Loading
    Loading...

    Owner options

    List your home for rent

    $3,946/mo

    Rent Zestimate®

    Find your next renter with Zillow Rental Manager. Plus, with online applications, you can quickly screen prospective tenants – for free.

    Learn more

    $3,946/mo

    Rent Zestimate®

    Refinance and save

    $4,670/mo

    Est. payment

    Refinancing to a lower rate could help reduce your monthly payments and save thousands over the life of the loan.

    See today's rates

    $4,670/mo

    Est. payment

    Explore your selling options

    Work with a Zillow partner agent

    Leverage their expertise and Zillow's premium Showcase listings to get your home seen by more buyers.

    Get started

    List with your own agent

    Get your home in front of millions of buyers by listing it on Zillow.

    Learn how to do it

    Sell it yourself

    Take full control of how buyers see your home on Zillow by listing For Sale by Owner (FSBO).

    List your home

    What's special

    Waterfront homeScreened in covered lanaiSerene water viewsElegant dining roomInviting roomsSolid countertopsWhirlpool appliances
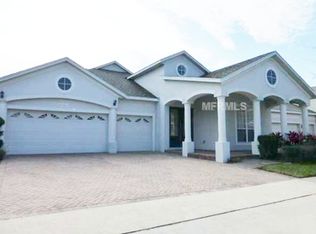
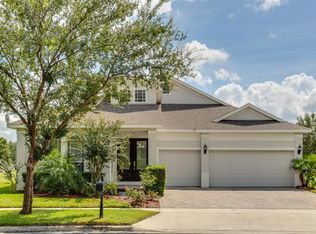
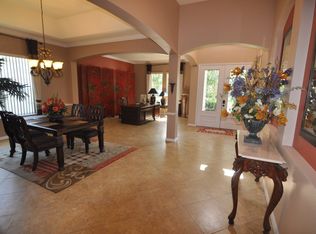
    Here is your chance to own this spacious well-maintained one-story 4-bedroom waterfront home on a pond located in the desirable Providence neighborhood of Windermere. As you enter through the front porch and foyer you will immediately notice the high 10’ ceilings and inviting rooms to your well-thought-out floor plan. The living room is spacious with an elegant dining room overlooking the screened in lanai. The kitchen is fully equipped with wood cabinetry, solid countertops, Whirlpool appliances, and a breakfast nook with unobstructed water views. Your primary suite is large and well-appointed with access to the lanai including a walk-in closet, dual vanities, tub, and separate shower. Secondary bedrooms have plenty of closet space and conveniently located next to the full bathroom. The screened in covered lanai encompasses the Florida lifestyle for those endless summer barbeques and memorable get togethers. It is a plus having no neighbors in the rear with serene water views! Notable upgrades include a newer roof installed in 2020. The neighborhood features its own playground, swimming pool, and gazebo. Additionally, Providence is 10 minutes to Disney World, across the street to Aldi and popular restaurants, 30 minutes to the international airport, and zoned for great schools including Windermere Elementary, Bridgewater Middle, and the newer Windermere High School. Don’t miss out on this extraordinary home! Be sure to click on the virtual tour link.

    Zillow last checked:

    Listing updated:

    Listing Provided by:

    Simon Simaan 407-558-1396,

    THE SIMON SIMAAN GROUP 407-558-1396

    Bought with:

    Non-Member Agent

    STELLAR NON-MEMBER OFFICE

    Source: Stellar MLS,MLS#: O6330995MLS LogoOriginating MLS: Orlando Regional

    Facts & features

    Interior

    Bedrooms & bathrooms
    • Bedrooms: 4
    • Bathrooms: 2
    • Full bathrooms: 2
    Primary bedroom
    • Features: Dual Sinks, En Suite Bathroom, Tub with Separate Shower Stall, Walk-In Closet(s)
    • Level: First
    • Area: 288 Square Feet
    • Dimensions: 18x16
    Bedroom 2
    • Features: Built-in Closet
    • Level: First
    • Area: 170 Square Feet
    • Dimensions: 17x10
    Bedroom 3
    • Features: Built-in Closet
    • Level: First
    • Area: 187 Square Feet
    • Dimensions: 17x11
    Bedroom 4
    • Features: Built-in Closet
    • Level: First
    • Area: 110 Square Feet
    • Dimensions: 11x10
    Dinette
    • Level: First
    • Area: 64 Square Feet
    • Dimensions: 8x8
    Dining room
    • Level: First
    • Area: 150 Square Feet
    • Dimensions: 15x10
    Family room
    • Level: First
    • Area: 345 Square Feet
    • Dimensions: 23x15
    Kitchen
    • Level: First
    • Area: 165 Square Feet
    • Dimensions: 15x11
    Living room
    • Level: First
    • Area: 180 Square Feet
    • Dimensions: 15x12
    Heating
    • Central, Electric
    Cooling
    • Central Air
    Appliances
    • Included: Dishwasher, Disposal, Dryer, Electric Water Heater, Exhaust Fan, Microwave, Range, Washer
    • Laundry: Inside, Laundry Room
    Features
    • Ceiling Fan(s), Crown Molding, Eating Space In Kitchen, High Ceilings, Kitchen/Family Room Combo, Living Room/Dining Room Combo, Open Floorplan, Primary Bedroom Main Floor, Solid Wood Cabinets, Split Bedroom, Stone Counters, Thermostat, Walk-In Closet(s)
    • Flooring: Carpet, Ceramic Tile
    • Doors: Sliding Doors
    • Windows: Blinds, Drapes, Window Treatments
    • Has fireplace: No
    Interior area
    • Total structure area: 3,418
    • Total interior livable area: 2,555 sqft

    Property

    Parking
    • Total spaces: 2
    • Parking features: Driveway, Garage Door Opener
    • Garage spaces: 2
    • Has uncovered spaces: Yes
    • Details: Garage Dimensions: 21x20
    Features
    • Levels: One
    • Stories: 1
    • Patio & porch: Deck, Porch
    • Exterior features: Irrigation System, Sidewalk
    • Has view: Yes
    • View description: Water, Pond
    • Has water view: Yes
    • Water view: Water,Pond
    • Waterfront features: Pond, Pond Access, Powerboats – None Allowed
    Lot
    • Size: 7,573 sqft
    • Features: In County, Sidewalk
    • Residential vegetation: Mature Landscaping, Trees/Landscaped
    Details
    • Additional parcels included: 23-23-27-6420-01-910
    • Parcel number: 232327642001910
    • Zoning: RES
    • Special conditions: None

    Construction

    Type & style
    • Home type: SingleFamily
    • Architectural style: Ranch
    • Property subtype: Single Family Residence
    Materials
    • Block, Stucco
    • Foundation: Slab
    • Roof: Shingle
    Condition
    • Completed
    • New construction: No
    • Year built: 2003

    Utilities & green energy

    • Sewer: Public Sewer
    • Water: Public
    • Utilities for property: Cable Available, Electricity Connected, Fire Hydrant

    Community & neighborhood

    Security
    • Security features: Closed Circuit Camera(s), Security System Owned, Smoke Detector(s)
    Community
    • Community features: Water Access, Playground, Pool, Sidewalks
    Location
    • Region: Windermere
    • Subdivision: PROVIDENCE

    HOA & financial

    HOA
    • Has HOA: Yes
    • HOA fee: $102 monthly
    • Amenities included: Playground, Pool
    • Services included: Community Pool
    • Association name: Beacon Community Management
    • Association phone: 407-494-1099
    Other fees
    • Pet fee: $0 monthly
    Other financial information
    • Total actual rent: 0

    Other

    Other facts
    • Listing terms: Cash,Conventional,VA Loan
    • Ownership: Fee Simple
    • Road surface type: Paved, Asphalt

    Price history

    DateEventPrice
    3/9/2026Sold$645,000-0.8%$252/sqft
    Source: Stellar MLS #O6330995 Report a problem
    1/18/2026Pending sale$650,000$254/sqft
    Source: Stellar MLS #O6330995 Report a problem
    9/22/2025Price change$650,000-1.5%$254/sqft
    Source: Stellar MLS #O6330995 Report a problem
    9/4/2025Price change$660,000-2.2%$258/sqft
    Source: Stellar MLS #O6330995 Report a problem
    7/29/2025Listed for sale$675,000+157.1%$264/sqft
    Source: Stellar MLS #O6330995 Report a problem
    5/9/2012Sold$262,500$103/sqft
    Source: Public Record Report a problem
    4/12/2012Listed for sale$262,500-2.7%$103/sqft
    Source: Sunstar Realty, LLC Report a problem
    8/25/2008Sold$269,900-42.3%$106/sqft
    Source: Public Record Report a problem
    3/2/2006Sold$467,700+76.2%$183/sqft
    Source: Public Record Report a problem
    1/12/2004Sold$265,500$104/sqft
    Source: Public Record Report a problem

    Public tax history

    YearProperty taxesTax assessment
    2024$3,923 +7.6%$247,159 +3%
    2023$3,646 +4.5%$239,960 +3%
    2022$3,487 +1.6%$232,971 +3%
    2021$3,432 +0.9%$226,185 +1.4%
    2020$3,403 +1.3%$223,062 +2.3%
    2019$3,358 +0.8%$218,047 +1.9%
    2018$3,331 +0%$213,981 -20.2%
    2017$3,331 +1.8%$268,103 +2.3%
    2016$3,272 +1.5%$261,951 +9.8%
    2015$3,224 -3.8%$238,671 +1.7%
    2014$3,353 +1.7%$234,618 +17.8%
    2013$3,299 +8.6%$199,235 +9.2%
    2012$3,039 -1.8%$182,498 -2.2%
    2011$3,095 +0.4%$186,643 -2.7%
    2010$3,083 $191,864 -18.5%
    2009-- $235,493 -24%
    2008$5,685 -10.3%$309,935 -12.6%
    2007$6,338 +50.1%$354,667 +21.3%
    2006$4,223 +1.2%$292,391 +29%
    2005$4,171 +4.2%$226,602 +3.8%
    2004$4,004 +226.4%$218,263 +336.5%
    2003$1,227 +233.1%$50,000 +156.4%
    2002$368 $19,500

    Find assessor info on the county website

    Neighborhood: 34786

    Nearby schools

    GreatSchools rating
    Schools provided by the listing agent
    • Elementary: Windermere Elem
    • Middle: Bridgewater Middle
    • High: Windermere High School

    Source: Stellar MLS. This data may not be complete. We recommend contacting the local school district to confirm school assignments for this home.

    Get a cash offer in 3 minutes
    Find out how much your home could sell for in as little as 3 minutes with a no-obligation cash offer.
    Estimated market value
    $650,500
    Get a cash offer in 3 minutes
    Find out how much your home could sell for in as little as 3 minutes with a no-obligation cash offer.
    Estimated market value
    $650,500