Skip main navigation
Sold for $570,000
  • $570,000

    6139 C Durham Drive, Lake Worth, FL 33467

    5beds
    2,816sqft
    Single Family Residence
    Built in 2001
    0.26 Acres Lot
    $575,200 Zestimate®
    $202/sqft
    $4,881 Estimated rent

    Home value

    $575,200

    $518,000 - $638,000

    $4,881/mo

    Zestimate® history
    Loading
    Loading...

    Owner options

    List your home for rent

    $4,881/mo

    Rent Zestimate®

    Find your next renter with Zillow Rental Manager. Plus, with online applications, you can quickly screen prospective tenants – for free.

    Learn more

    $4,881/mo

    Rent Zestimate®

    Refinance and save

    $4,331/mo

    Est. payment

    Refinancing to a lower rate could help reduce your monthly payments and save thousands over the life of the loan.

    See today's rates

    $4,331/mo

    Est. payment

    Explore your selling options

    Work with a Zillow partner agent

    Leverage their expertise and Zillow's premium Showcase listings to get your home seen by more buyers.

    Get started

    List with your own agent

    Get your home in front of millions of buyers by listing it on Zillow.

    Learn how to do it

    Sell it yourself

    Take full control of how buyers see your home on Zillow by listing For Sale by Owner (FSBO).

    List your home

    What's special

    Serene lake viewsGranite countertopsLarge family roomBackyard oasisCustom pool and spaWaterfront homeExpansive master suite
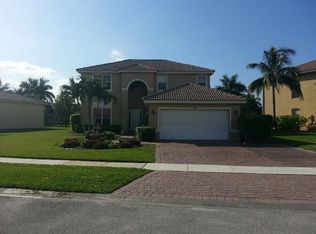
    Welcome to this stunning waterfront home in the desirable Journey's End community! This gated neighborhood in Lake Worth offers a perfect blend of comfort, style, and family-friendly living. This spacious 2-story residence features 5 bedrooms, 3 bathrooms, and 2,816 sqft of living space. Enjoy peace of mind with accordion shutters on all windows and a 3-car attached garage, plus an extended driveway for additional parking. Step inside to find a thoughtfully designed layout with tile and hardwood flooring throughout. The home boasts a large family room and a beautifully appointed kitchen featuring granite countertops, a huge kitchen island, a walk-in pantry, and ample cabinet storage perfect for both everyday living and entertaining. The laundry room is conveniently located just off the kitchen and includes a washer and dryer. Upstairs, the expansive master suite offers a private retreat with a sitting area, office space, and a luxurious bathroom featuring a Roman tub, a separate shower, and custom California Closets. Step outside to your own backyard oasis featuring a custom pool and spa overlooking serene lake views, ideal for relaxing or entertaining guests. Journey's End is a beautifully maintained, family-oriented community offering resort-style amenities, including tennis courts, pickleball courts, a basketball court, a playground, a community pool, and scenic lakes for your enjoyment. Don't miss the opportunity to own this exceptional waterfront home in one of Lake Worth's most sought-after gated communities!

    Zillow last checked:

    Listing updated:

    Listed by:

    Jeffrey L Tricoli PA 561-220-6006,

    KW Reserve Palm Beach,

    Hilda Tricoli 561-220-6006,

    KW Reserve Palm Beach

    Bought with:

    Edward Michael Sullivan, 3480520

    Serhant

    Source: BeachesMLS,MLS#: B26019588MLS LogoOriginating MLS: BeachesMLS

    Facts & features

    Interior

    Bedrooms & bathrooms
    • Bedrooms: 5
    • Bathrooms: 3
    • Full bathrooms: 3
    • Main level bathrooms: 1
    • Main level bedrooms: 1
    Primary bedroom
    • Level: Second
    • Area: 255
    • Dimensions: 17 X 15
    Bedroom 2
    • Area: 121
    • Dimensions: 11 X 11
    Bedroom 3
    • Area: 121
    • Dimensions: 11 X 11
    Bedroom 4
    • Area: 110
    • Dimensions: 11 X 10
    Bedroom 5
    • Area: 143
    • Dimensions: 13 X 11
    Dining room
    • Area: 154
    • Dimensions: 14 X 11
    Dining room
    • Area: 80
    • Dimensions: 10 X 8
    Family room
    • Area: 400
    • Dimensions: 20 X 20
    Kitchen
    • Level: First
    • Area: 144
    • Dimensions: 16 X 9
    Living room
    • Level: First
    • Area: 224
    • Dimensions: 16 X 14
    Heating
    • Central, Electric
    Cooling
    • Central Air, Ceiling Fan(s), Zoned
    Appliances
    • Included: Dryer, Dishwasher, Electric Range, Electric Water Heater, Disposal, Ice Maker, Microwave, Refrigerator, Water Heater, Washer
    • Laundry: Inside, Laundry Closet, In Kitchen, Main Level, Laundry Room, Washer Dryer Install Allowed
    Features
    • Breakfast Bar, Breakfast Area, Bathtub, Closet Cabinetry, Cathedral Ceiling(s), Dining Area, Separate/Formal Dining Room, Dual Sinks, Entrance Foyer, Eat-in Kitchen, Garden Tub/Roman Tub, High Ceilings, Jetted Tub, Kitchen Island, Pantry, Sitting Area in Primary, Soaking Tub, Separate Shower, Upper Level Primary, Vaulted Ceiling(s), Bar
    • Flooring: Carpet, Ceramic Tile, Wood
    • Windows: Blinds, Drapes, Storm Window(s), Shutters
    • Has fireplace: No
    Interior area
    • Total structure area: 3,460
    • Total interior livable area: 2,816 sqft

    Property

    Parking
    • Total spaces: 3
    • Parking features: Attached, Driveway, Garage, Garage Door Opener, Open
    • Attached garage spaces: 3
    • Has uncovered spaces: Yes
    Accessibility
    • Accessibility features: None
    Features
    • Levels: Two
    • Stories: 2
    • Entry location: Entry Level Living Area Y
    • Patio & porch: Patio, Porch
    • Exterior features: Lighting, Outdoor Living Area
    • Has private pool: Yes
    • Pool features: Free Form, Gunite, Heated, In Ground, Other, Pool Equipment, Association
    • Has spa: Yes
    • Spa features: Heated, In Ground
    • Fencing: Fenced
    • Has view: Yes
    • View description: Lake, Pool, Water
    • Has water view: Yes
    • Water view: Lake,Water
    • Waterfront features: Lake Front
    Lot
    • Size: 0.26 Acres
    • Features: 1/4 to 1/2 Acre Lot, Sprinklers Automatic
    Details
    • Parcel number: 00424503110001300
    • Zoning: PUD
    • Special conditions: Standard,Listed As-Is

    Construction

    Type & style
    • Home type: SingleFamily
    • Architectural style: Mediterranean
    • Property subtype: Single Family Residence
    Materials
    • Block, Stucco
    • Roof: Barrel,Spanish Tile,Wood Trusses
    Condition
    • Resale
    • New construction: No
    • Year built: 2001
    Details
    • Builder model: Santa Fe

    Utilities & green energy

    • Electric: 3 Phase
    • Sewer: Public Sewer
    • Water: Public
    • Utilities for property: Cable Available, Electricity Available, Sewer Available, Water Available

    Community & HOA

    Community
    • Features: Home Owners Association, Gated, Property Manager On-Site, Street Lights, Sidewalks
    • Security: Gated with Guard, Gated Community
    • Subdivision: Journey's End
    HOA
    • Has HOA: Yes
    • Amenities included: Basketball Court, Clubhouse, Community Kitchen, Fitness Center, Gated, Management, Maintenance, Picnic Area, Playground, Pickleball, Pool, Recreation Facilities, Sports Fields, Security, Sidewalks, Tennis Court(s)
    • Services included: Common Areas, Cable TV, Recreation Facilities, Reserve Fund, Security, Internet
    • HOA fee: $420 monthly
    • HOA name: Journeys End HOA
    • HOA phone: 561-966-1642
    Location
    • Region: Lake Worth

    Financial & listing details

    • Price per square foot: $202/sqft
    • Tax assessed value: $619,014
    • Annual tax amount: $7,331
    • Date on market: 4/23/2026
    • Cumulative days on market: 13 days
    • Listing terms: Cash,Conventional,FHA,VA Loan
    • Electric utility on property: Yes
    • Road surface type: Paved

    Price history

    DateEventPrice
    5/28/2026Sold$570,000-20.8%$202/sqft
    Source: BeachesMLS #B26019588 Report a problem
    4/24/2026Listed for sale$719,900+44.1%$256/sqft
    Source: BeachesMLS #B26019588 Report a problem
    9/2/2020Listing removed$499,500$177/sqft
    Source: Lang Realty, Inc #RX-10615419 Report a problem
    4/10/2020Listed for sale$499,500+28.1%$177/sqft
    Source: Lang Realty/PGA #RX-10615419 Report a problem
    3/31/2014Sold$390,000-2.3%$138/sqft
    Source: BeachesMLS #R10018512 Report a problem
    2/23/2014Listed for sale$399,000-31.2%$142/sqft
    Source: Continental Properties Inc #RX-10018512 Report a problem
    3/9/2006Sold$580,000+135.4%$206/sqft
    Source: Public Record Report a problem
    6/21/2001Sold$246,400$88/sqft
    Source: Public Record Report a problem

    Public tax history

    YearProperty taxesTax assessment
    2025$7,330 +2.8%$428,736 +2.9%
    2024$7,130 +2.3%$416,653 +3%
    2023$6,967 +0.7%$404,517 +3%
    2022$6,916 -2.6%$392,735 +3%
    2021$7,103 +0.6%$381,296 +1.4%
    2020$7,058 +0.3%$376,032 +1.5%
    2019$7,041 $370,629 +6%
    2018$7,041 +9%$349,815 -2.4%
    2017$6,460 -3.2%$358,351 +1.5%
    2016$6,672 -0.9%$353,107 -1%
    2015$6,730 +17.5%$356,801 +22.5%
    2014$5,730 +1.3%$291,338 +1.5%
    2013$5,657 -0.8%$287,033 +1.7%
    2012$5,701 +0.2%$282,235 +1.4%
    2011$5,691 +1%$278,361 +1.5%
    2010$5,636 +9.3%$274,247 +4.8%
    2009$5,156 -13.5%$261,686 -22.1%
    2008$5,962 -16.7%$336,054 -18.3%
    2007$7,159 +43.5%$411,090 +62.2%
    2006$4,989 $253,442 +3%
    2005-- $246,060 +3%
    2004$2,219 +194.4%$238,893 +1.9%
    2003$754 -82.9%$234,439 -1.6%
    2002$4,417 +365.1%$238,282 +418%
    2001$950 +16.2%$46,000 +15%
    2000$817 $40,000
    Find assessor info on the county website

    Neighborhood: 33467

    Nearby schools

    GreatSchools rating
    Schools provided by the listing agent
    • Elementary: Coral Reef (Palm Beach)
    • Middle: Woodlands
    • High: Park Vista

    Source: BeachesMLS. This data may not be complete. We recommend contacting the local school district to confirm school assignments for this home.

    Get a cash offer in 3 minutes
    Find out how much your home could sell for in as little as 3 minutes with a no-obligation cash offer.
    Estimated market value
    $575,200
    Get a cash offer in 3 minutes
    Find out how much your home could sell for in as little as 3 minutes with a no-obligation cash offer.
    Estimated market value
    $575,200