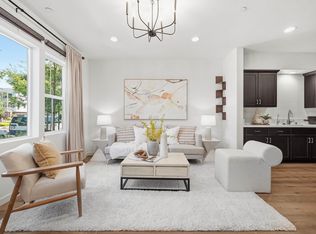
Welcome to 6139 Capriana Common, a beautifully designed townhome-style condo nestled in the coveted Ardenwood neighborhood in Fremont. With 3 bedrooms, 2.5 bathrooms, and 1,514 square feet of thoughtfully crafted living space, this home offers a perfect balance of comfort and convenience. Stepping through the gated front entry, you are greeted by a serene patio that beckons you to unwind. Inside, the bright living room boasts soaring ceilings and a cozy fireplace, creating an inviting space to relax or entertain. A formal dining area flows seamlessly into the kitchen, which opens to a private balcony, perfect for morning coffee or evening sunsets. The primary suite is a true retreat, showcasing vaulted ceilings, a spacious walk-in closet, and plenty of natural light. Fresh paint for the entire interior of the house. Access to the community's pool and spa is included in the HOA dues. Located within walking distance to scenic parks like Ardenwood Historic Farm, Coyote Hills, and Karl Nordvik Park, the neighborhood brings the outdoor activities to your doorstep. Community residents enjoy the top-rated schools, easy access to shopping and dining destinations, and commuter-friendly proximity to highways 880, 84, and Dumbarton Bridge. Don’t miss your chance to get this stunning Capriana home!
For sale
Price increase: $101K (7/17)
$1,100,000
6139 Capriana Cmn, Fremont, CA 94555
3beds
1,514sqft
Residential, Condominium
Built in 1992
-- sqft lot
$1,079,400 Zestimate®
$727/sqft
$300/mo HOA
What's special
Gated front entryCozy fireplacePrivate balconySerene patioSpacious walk-in closetSoaring ceilingsFormal dining area
- 4 days |
- 176 |
- 3 |
Zillow last checked:
Listing updated:
Listed by:
Helen Du DRE #01782114 510-449-1230,
Compass
Source: Bay East AOR,MLS#: 41141975
Loading...
Facts & features
Interior
Bedrooms & bathrooms
- Bedrooms: 3
- Bathrooms: 3
- Full bathrooms: 2
- Partial bathrooms: 1
Rooms
- Room types: Main Entry
Kitchen
- Features: Counter - Solid Surface, Dishwasher, Disposal, Microwave, Range/Oven Free Standing, Refrigerator
Heating
- Forced Air
Cooling
- Central Air
Appliances
- Included: Dishwasher, Microwave, Free-Standing Range, Refrigerator, Dryer, Washer
- Laundry: Laundry Closet
Features
- Counter - Solid Surface
- Flooring: Laminate, Tile
- Number of fireplaces: 1
- Fireplace features: Living Room
Interior area
- Total structure area: 1,514
- Total interior livable area: 1,514 sqft
Property
Parking
- Total spaces: 2
- Parking features: Attached, Garage Door Opener
- Garage spaces: 2
Features
- Levels: Three Or More
- Stories: 3
- Pool features: None, Community
Lot
- Size: 5,536 Square Feet
- Features: Other, No Yard
Details
- Parcel number: 543462129
- Special conditions: Standard
Construction
Type & style
- Home type: Condo
- Architectural style: Contemporary
- Property subtype: Residential, Condominium
Materials
- Stucco
- Roof: Tile
Condition
- Existing
- New construction: No
- Year built: 1992
Details
- Warranty included: Yes
Utilities & green energy
- Electric: No Solar
- Sewer: Public Sewer
- Water: Public
Community & HOA
Community
- Security: Fire Alarm, Carbon Monoxide Detector(s), Smoke Detector(s)
- Subdivision: Capriana
HOA
- Has HOA: Yes
- Amenities included: Greenbelt, Playground, Pool, Park
- Services included: Common Area Maint, Maintenance Structure, Management Fee, Reserve Fund, Maintenance Grounds, Street
- HOA fee: $300 monthly
- HOA name: CAPRIANA
- HOA phone: 925-417-7100
Location
- Region: Fremont
Financial & listing details
- Price per square foot: $727/sqft
- Price range: $1.1M - $1.1M
- Date on market: 7/16/2026
- Listing agreement: Excl Right
- Listing terms: Cash,Conventional
Estimated market value
$1,079,400
$1.03M - $1.13M
$3,918/mo
Price history
| Date | Event | Price |
|---|---|---|
| 7/17/2026 | Price change | $1,100,000+10.1%$727/sqft |
Source:  Bay East AOR #41141975 Report a problem Bay East AOR #41141975 Report a problem | ||
| 6/27/2026 | Listed for sale | $999,000-15.9%$660/sqft |
Source: Bay East AOR #41139887 Report a problem | ||
| 6/27/2026 | Listing removed | $1,188,000$785/sqft |
Source: Bay East AOR #41134961 Report a problem | ||
| 5/20/2026 | Listed for sale | $1,188,000+189.7%$785/sqft |
Source: Bay East AOR #41134961 Report a problem | ||
| 1/30/2002 | Sold | $410,100$271/sqft |
Source: Bay East AOR #11123277 Report a problem | ||
Public tax history
Tax history is unavailable.
Monthly payment
Est. payment
Payment breakdown
Explore the cost of this home by adjusting the details. Changes won't be saved.Climate risks
Neighborhood: Ardenwood
Nearby schools
GreatSchools rating
- 9/10Ardenwood Elementary SchoolGrades: K-5Distance: 1.2 mi
- 9/10Thornton Middle SchoolGrades: 6-8Distance: 2.5 mi
- 10/10American High SchoolGrades: 9-12Distance: 2.6 mi
- $931,7002 bd2 ba1.3k sqft6137 Capriana Cmn, Fremont, CA 94555Off Market

- $1,215,3002 bd3 ba1.8k sqft6141 Capriana Cmn #43, Fremont, CA 94555Off Market
- $1,317,1003 bd3 ba1.5k sqft6139 Capriana Cmn #44, Fremont, CA 94555Off Market

- $1,161,600-- bd-- ba1.3k sqft6137 Capriana Cmn #45, Fremont, CA 94555Off Market

- $1,296,2003 bd3 ba1.9k sqft6135 Capriana Cmn #46, Fremont, CA 94555Off Market
- $1,120,4003 bd3 ba1.5k sqft6125 Genoa Ter, Fremont, CA 94555Off Market
- $1,555,0004 bd3 ba1.9k sqft6034 Capriana Cmn, Fremont, CA 94555Off Market
- $1,551,0004 bd3 ba1.9k sqft6133 Genoa Ter #50, Fremont, CA 94555Sold
A local agent can set up tours, give advice and negotiate with sellers.
Similar homes
- $1,158,0003 bd3 ba1.5k sqftNot Listed, Fremont, CA 94555For Sale
 MLS ID #41139809, Jing Xue. Bay East AOR
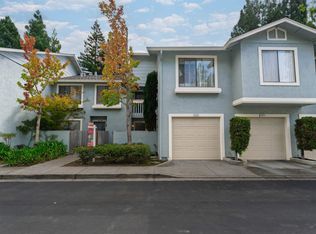
 - $1,098,0004 bd4 ba1.8k sqftNot Listed, Newark, CA 94560For Sale
 MLS ID #41141153, Helen Du. Bay East AOR
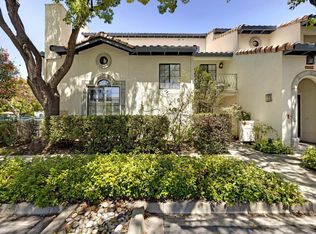
 - $760,0002 bd3 ba1.1k sqftCrossings, Fremont, CA 94555For Sale
 MLS ID #41132990, Timothy Blood. Bay East AOR
 - $1,025,0003 bd3 ba1.3k sqft39269 Marbella Terraza #8N, Fremont, CA 94538For Sale
 MLS ID #ML82054061, Annie Culbertson. MLSListings Inc
 - $1,458,9503 bd3 ba1.3k sqft5439 Sunstar Cmn, Fremont, CA 94555For SaleMLS ID #41139022, Joyce He. Bay East AOR
- $739,0002 bd2 ba934 sqft5029 Shalimar Cir, Fremont, CA 94555For SaleMLS ID #ML82052727, Xiaozhu Kang. MLSListings Inc
- $1,399,0003 bd2 ba1.2k sqft4443 Macbeth Cir, Fremont, CA 94555For SaleMLS ID #41140795, Kelly Paulsen. Bay East AOR
- $1,349,0003 bd3 ba1.5k sqft34102 Zaner Way, Union City, CA 94587For SaleMLS ID #41140442, Dinh Truong. Bay East AOR
- $1,598,0004 bd3 ba1.6k sqft34219 Kenwood Dr, Fremont, CA 94555For SaleMLS ID #41134078, Joe Schembri. Bay East AOR
- $1,350,0003 bd3 ba1.3k sqft323 Sandstone Dr, Fremont, CA 94536For SaleMLS ID #41140966, Simon Kiang. Bay East AOR
- $1,649,9503 bd2 ba1.3k sqft34104 Cromwell Pl, Fremont, CA 94555For SaleMLS ID #41133338, Steve Andre. Bay East AOR
- $849,9992 bd3 ba1.1k sqft5560 Cosmos Cmn, Fremont, CA 94538For SaleMLS ID #226022178, Benjamin Scott. MetroList Services of CA
- $1,148,8003 bd3 ba1.8k sqft6010 Peppertree Ct, Newark, CA 94560For SaleMLS ID #41137033, Himmat Grewal. Bay East AOR
- $779,8002 bd2 ba1.2k sqftParklane, Fremont, CA 94538For SaleMLS ID #41139641, Tim S. Wang. Bay East AOR
- $1,088,0004 bd3 ba1.8k sqft24986 Silverthorne Pl, Hayward, CA 94544For SaleMLS ID #41137043, Yankun Zhen. bridgeMLS/CCAR/Bay East AOR
- $875,0002 bd3 ba1.1k sqftLake Pointe, Fremont, CA 94536For SaleMLS ID #41141225, Sarah Chen. Bay East AOR
- $570,0002 bd2 ba991 sqftFremont Villas, Fremont, CA 94538For SaleMLS ID #41137758, Surinder Gill. Bay East AOR
- $1,139,8883 bd2 ba1.4k sqftOther, Milpitas, CA 95035For SaleMLS ID #41139124, Anu Kadiveti. Bay East AOR
- $895,8883 bd3 ba1.3k sqft769 Plantation Ln, Hayward, CA 94544For SaleMLS ID #41135982, Carl Battiste. CCAR
- $999,9993 bd3 ba1.3k sqftOther, Milpitas, CA 95035For SaleMLS ID #41138948, Huong Trinh. Bay East AOR
Local buyer's agents are ready to help
