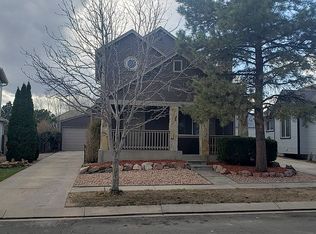
Welcome to your dream home! Nestled in a quaint neighborhood known for its inviting front porches & friendly atmosphere, this recently renovated gem offers modern amenities & timeless charm. You'll love the fresh, modern landscaping that enhances the curb appeal, creating a beautiful & welcoming entrance. Walking in, you discover soaring ceilings in the living room, easy flooring & plenty of natural light. Perhaps you'll appreciate decorating the chalkboard wall (it's also magnetic!) The kitchen has newer cabinetry, incl pantry, stainless appliances & is adjacent to the dining room (conversation & cooking!) 2 kitchen nooks could be a pet space, mud area or extra pantry! Step out from the kitchen to a lovely patio, ideal for entertaining or enjoying cozy evenings by the fire pit. Featuring 3 bedrooms, the larger main level bedroom could easily be an additional primary bedroom as it connects to a full bath w/ jetted tub. The 2nd spacious bedroom is also on the main. The entire upper level is the primary bedroom ensuite w/ attached room perfect for a reading nook, office, workout studio or nursery. This home is designed for comfort & functionality. There are three thoughtfully designed full baths, one on each level. The fully finished basement (w/brand new carpet) provides a family room w/nook ready to be made into a wet bar (in fact, we've included all components)! There's another room too - home office, media or 4th bedroom? Laundry room is big enough for a folding counter & storage! The 2 car detached garage offers plenty of space for cars, toys & storage (upper racks incl) & you could definitely park an rv or boat in that driveway! (There's a gate available if you'd like to totally fence off your backyard.) The garden is on a water system & will be ready to harvest before too long! Just imagine what else you can grow next year...Combining the best of classic neighborhood charm w/ contemporary upgrades, this stunning property is ready to become your new home!
Sold for $476,500
$476,500
6139 Desoto Dr, Colorado Springs, CO 80922
3beds
2,377sqft
Single Family Residence
Built in 1987
8,169 Square Feet Lot
$471,200 Zestimate®
$200/sqft
$2,315 Estimated rent
Home value
$471,200
$448,000 - $495,000
$2,315/mo
Zestimate® history
Owner options
List your home for rent
$2,315/mo
Rent Zestimate®
Find your next renter with Zillow Rental Manager. Plus, with online applications, you can quickly screen prospective tenants – for free.
$2,315/mo
Rent Zestimate®
Refinance and save
$2,764/mo
Est. payment
Refinancing to a lower rate could help reduce your monthly payments and save thousands over the life of the loan.
$2,764/mo
Est. payment
Explore your selling options
Work with a Zillow partner agent
Leverage their expertise and Zillow's premium Showcase listings to get your home seen by more buyers.
Get startedList with your own agent
Get your home in front of millions of buyers by listing it on Zillow.
Learn how to do itSell it yourself
Take full control of how buyers see your home on Zillow by listing For Sale by Owner (FSBO).
List your homeWhat's special
Zillow last checked:
Listing updated:
Listed by:
Paul Kohlman 719-494-9144,
The Cutting Edge
Bought with:
Non Member
Non Member
Source: elevateMLS,MLS#: 1663669
Facts & features
Interior
Bedrooms & bathrooms
- Bedrooms: 3
- Bathrooms: 3
- Full bathrooms: 3
Basement
- Area: 960
Heating
- Forced Air, Natural Gas
Cooling
- Ceiling Fan(s)
Appliances
- Included: 220v in Kitchen, Dishwasher, Disposal, Microwave, Refrigerator
- Laundry: In Basement, Electric Hook-up
Features
- Vaulted Ceiling(s), High Speed Internet, Pantry, Wet Bar
- Flooring: Carpet, Tile
- Basement: Full,Finished
Interior area
- Total structure area: 2,377
- Total interior livable area: 2,377 sqft
- Finished area above ground: 1,417
- Finished area below ground: 960
Property
Parking
- Total spaces: 2
- Parking features: Detached, Garage Door Opener, See Remarks, Concrete Driveway, RV Access/Parking
- Garage spaces: 2
Features
- Levels: Two
- Stories: 2
- Patio & porch: Concrete
- Fencing: Back Yard
Lot
- Size: 8,169 Square Feet
- Features: Level, Near Park, Near Schools, Near Shopping Center, Landscaped
Details
- Parcel number: 5319101049
Construction
Type & style
- Home type: SingleFamily
- Property subtype: Single Family Residence
Materials
- Masonite, Framed on Lot
- Roof: Composite Shingle
Condition
- Existing Home
- New construction: No
- Year built: 1987
Utilities & green energy
- Water: Municipal
- Utilities for property: Phone Available
Community & HOA
Location
- Region: Colorado Springs
Financial & listing details
- Price per square foot: $200/sqft
- Tax assessed value: $469,297
- Annual tax amount: $1,354
- Date on market: 7/24/2024
- Listing terms: Cash,Conventional,FHA,VA Loan
Price history
| Date | Event | Price |
|---|---|---|
| 8/8/2024 | Sold | $476,500+2.7%$200/sqft |
Source:  elevateMLS #1663669 Report a problem elevateMLS #1663669 Report a problem | ||
| 7/24/2024 | Contingent | $464,000$195/sqft |
Source: elevateMLS #1663669 Report a problem | ||
| 7/11/2024 | Listed for sale | $464,000+51.9%$195/sqft |
Source: elevateMLS #1663669 Report a problem | ||
| 3/1/2018 | Sold | $305,500+5.4%$129/sqft |
Source: Public Record Report a problem | ||
| 2/9/2018 | Listed for sale | $289,900+75.7%$122/sqft |
Source: Nest Egg Realty, Llc #3797409 Report a problem | ||
| 8/30/2017 | Sold | $165,000+46%$69/sqft |
Source: Public Record Report a problem | ||
| 8/31/1995 | Sold | $113,000$48/sqft |
Source: Public Record Report a problem | ||
Public tax history
| Year | Property taxes | Tax assessment |
|---|---|---|
| 2024 | $1,647 +21.6% | $31,440 |
| 2023 | $1,354 -4% | $31,440 +44.3% |
| 2022 | $1,411 | $21,790 -2.8% |
| 2021 | -- | $22,420 +3.2% |
| 2020 | $1,383 +1% | $21,730 |
| 2019 | $1,369 +44% | $21,730 +47.4% |
| 2018 | $951 +0.5% | $14,740 |
| 2017 | $946 -0.5% | $14,740 -0.9% |
| 2016 | $951 -2.3% | $14,880 |
| 2015 | $973 +2.8% | $14,880 +4.8% |
| 2014 | $947 | $14,200 |
| 2013 | -- | -- |
| 2012 | -- | $14,970 |
| 2011 | $1,023 | $14,970 -3.2% |
| 2010 | -- | $15,460 |
| 2009 | -- | $15,460 +3% |
| 2008 | -- | $15,010 |
| 2006 | -- | $15,010 +23.8% |
| 2004 | -- | $12,120 |
| 2003 | $1,187 +1% | $12,120 -11.3% |
| 2002 | $1,175 +18.8% | $13,660 +22.1% |
| 2001 | $989 | $11,190 |
Find assessor info on the county website
Neighborhood: Powers
Nearby homes
- $394,8003 bd2 ba1.4k sqft6133 Desoto Dr, Colorado Springs, CO 80922Off Market
- $375,0003 bd2 ba1.4k sqft6145 Desoto Dr, Colorado Springs, CO 80922Sold

- $410,8004 bd3 ba1.8k sqft6118 Lowlander Ct, Colorado Springs, CO 80922Off Market
- $460,1005 bd3 ba2.3k sqft6127 Desoto Dr, Colorado Springs, CO 80922Off Market
- $358,4002 bd1 ba955 sqft6151 Desoto Dr, Colorado Springs, CO 80922Off Market
- $385,0003 bd2 ba1.6k sqft6110 Lowlander Ct, Colorado Springs, CO 80922Off Market
- $342,8002 bd1 ba1k sqft6121 Desoto Dr, Colorado Springs, CO 80922Off Market
- $392,6003 bd3 ba1.5k sqft6150 Desoto Drive, colospgs, CO 80922Off Market
Nearby schools
GreatSchools rating
- 4/10Odyssey Elementary SchoolGrades: PK-5Distance: 0.3 mi
- 6/10Skyview Middle SchoolGrades: 6-8Distance: 1.1 mi
- 5/10Vista Ridge High SchoolGrades: 9-12Distance: 1.8 mi
Schools provided by the listing agent
- Elementary: Odyssey
- Middle: Skyview
- High: Vista Ridge
- District: Falcon-49
Source: elevateMLS. This data may not be complete. We recommend contacting the local school district to confirm school assignments for this home.
Get a cash offer in 3 minutes
Find out how much your home could sell for in as little as 3 minutes with a no-obligation cash offer.
Estimated market value
$471,200
Get a cash offer in 3 minutes
Find out how much your home could sell for in as little as 3 minutes with a no-obligation cash offer.
Estimated market value
$471,200
- Colorado
- El Paso County
- Colorado Springs
- 80922
- Powers
- 6139 Desoto Dr
Nearby cities
Nearby neighborhoods
- Briargate Real estate
- Central Colorado Springs Real estate
- Cimarron Hills Real estate
- East Colorado Springs Real estate
- Northeast Colorado Springs Real estate
- Northwest Colorado Springs Real estate
- Old Colorado City Real estate
- Powers Real estate
- Southeast Colorado Springs Real estate
- Southwest Colorado Springs Real estate
Nearby zip codes
Other Colorado Springs Topics
- Apartments for Rent in 80922
- Houses for Sale in 80922
- Houses for Rent in 80922
- 80922 Real Estate
- Colorado Springs Condos
- Houses for Sale in Colorado Springs
- Newest Listings in Colorado Springs
- Colorado Springs Home Values
- Colorado Springs Real Estate Agents
- Colorado Springs Refinance
- Colorado Springs Mortgage Rates
