Skip main navigation
Closed
  • Price Unknown

    6139 General Haig St, New Orleans, LA 70124

    3beds
    2,663sqft
    Single Family Residence
    Built in 1953
    7,200 Square Feet Lot
    $657,200 Zestimate®
    $--/sqft
    $3,977 Estimated rent

    Home value

    $657,200

    $598,000 - $736,000

    $3,977/mo

    Zestimate® history
    Loading
    Loading...

    Owner options

    List your home for rent

    $3,977/mo

    Rent Zestimate®

    Find your next renter with Zillow Rental Manager. Plus, with online applications, you can quickly screen prospective tenants – for free.

    Learn more

    $3,977/mo

    Rent Zestimate®

    Refinance and save

    Refinancing to a lower rate could help reduce your monthly payments and save thousands over the life of the loan.

    See today's rates

    Explore your selling options

    Work with a Zillow partner agent

    Leverage their expertise and Zillow's premium Showcase listings to get your home seen by more buyers.

    Get started

    List with your own agent

    Get your home in front of millions of buyers by listing it on Zillow.

    Learn how to do it

    Sell it yourself

    Take full control of how buyers see your home on Zillow by listing For Sale by Owner (FSBO).

    List your home

    What's special

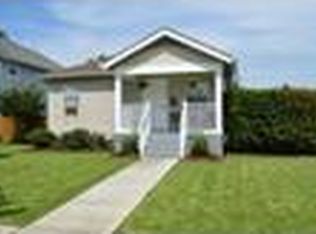
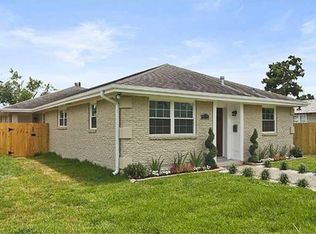
    HIDDEN SOLAR PANELS & SUPER INSULATED FOR CHEAP ELECTRIC BILL....ALSO, SELLER MAY BUY DOWN YOUR INTEREST RATE FOR 3 YEARS (See attachment) ....Live the Lakeview Life in this Spacious 3 bed /3.5 bath Acadian home with 2 Kitchens & 2 Living Rooms.... Practically BRAND NEW when renovated in 2009 with FRONT WALL being the ONLY Original Part....Meticulously Maintained Home overflowing with AMENITIES galore including Gorgeous Leaded Front Double Doors along with many Windows allowing Beautiful Natural Light ....EXTREMELY LOW electric bill due to Spray Foam Insulation in Attic's Entire Roof line, Under the House and ALL Exterior Walls....ENTERGY gives owner $35 monthly credit for having Owned Solar Panels which are PAID for and Fully Transferable with house...Gorgeous Bamboo Wood and Tile Throughout...Kitchen Downstairs has Ample Cabinets & Granite Counters, Stainless 5 Burner Gas Stove/Oven, Dishwasher, Refrigerator, plus Wine Cooler and Large Pantry....Living Room and Primary Bedroom share a Double Sided GAS Fireplace to Keep you Cozy in Winter....Extra Amenities include State of the Art Fully Enclosed Steam Shower, HEATED Jetted Tub, Huge Custom Primary Closet, Tankless Hot Water Heater, Surround Sound throughout the Entire House and Outside on Both Porches, Lots of Recessed Lighting, and Custom Trim around Double Insulated Windows.....PRIMARY Downstairs & 2 Bedrooms Upstairs which includes a 2nd Den, an Additional Full Sized Kitchen, Jack n Jill Bathroom plus an extra Half Bath....Can make a 4th Bedroom or Office with the Extra Space Upstairs next to Kitchen....RELAX on the Lovely Front Porch or Entertain & Unwind on the Backyard Veranda overlooking Stunning Landscaping....Newly constructed Stained 7 foot Wooden Fence....Access for Extra Parking in Backyard and Garage through the Alley in Back....X FLOOD ZONE....Termite Contract in Place....HIGH demand neighborhood...Walking Distance to Hynes Charter School in Lakeview....Designed for Multi Generational Family....ONE of a KIND BEAUTY!!! PRICED BELOW RECENT APPRAISED VALUE!

    Zillow last checked:

    Listing updated:

    Listed by:

    Paul Gilmore 504-266-3277,

    Paul Gilmore & Associates, Inc.

    Bought with:

    Luis Ramos

    Gulf South International, REALTORS, LLC

    Source: GSREIN,MLS#: 2418588MLS Logo

    Facts & features

    Interior

    Bedrooms & bathrooms
    • Bedrooms: 3
    • Bathrooms: 4
    • Full bathrooms: 3
    • 1/2 bathrooms: 1
    Primary bedroom
    • Description: Flooring: Bamboo
    • Level: Lower
    • Dimensions: 16.0000 x 14.0000
    Bedroom
    • Description: Flooring: Bamboo
    • Level: Upper
    • Dimensions: 15.5000 x 14.0000
    Bedroom
    • Description: Flooring: Bamboo
    • Level: Upper
    • Dimensions: 13.5000 x 14.0000
    Den
    • Description: Flooring: Bamboo
    • Level: Upper
    • Dimensions: 15.0000 x 14.0000
    Dining room
    • Description: Flooring: Bamboo
    • Level: Lower
    • Dimensions: 14.0000 x 8.8000
    Kitchen
    • Description: Flooring: Bamboo
    • Level: Lower
    • Dimensions: 18.5000 x 14.0000
    Kitchen
    • Description: Flooring: Bamboo
    • Level: Upper
    • Dimensions: 14.0000 x 11.0000
    Living room
    • Description: Flooring: Bamboo
    • Level: Lower
    • Dimensions: 16.0000 x 14.0000
    Office
    • Description: Flooring: Bamboo
    • Level: Lower
    • Dimensions: 13.0000 x 8.0000
    Other
    • Description: Flooring: Bamboo
    • Level: Upper
    • Dimensions: 13.0000 x 13.0000
    Heating
    • Central, Multiple Heating Units
    Cooling
    • Central Air, 2 Units
    Appliances
    • Included: Dishwasher, Disposal, Oven, Range, Refrigerator, Wine Cooler, ENERGY STAR Qualified Appliances
    • Laundry: Washer Hookup, Dryer Hookup
    Features
    • Attic, Ceiling Fan(s), Guest Accommodations, Granite Counters, Pantry, Pull Down Attic Stairs, Stainless Steel Appliances
    • Attic: Pull Down Stairs
    • Has fireplace: Yes
    • Fireplace features: Gas
    Interior area
    • Total structure area: 3,811
    • Total interior livable area: 2,663 sqft

    Property

    Parking
    • Parking features: Off Street, Three or more Spaces
    Features
    • Levels: Two
    • Stories: 2
    • Patio & porch: Covered, Wood
    • Exterior features: Fence, Sound System
    Lot
    • Size: 7,200 Square Feet
    • Dimensions: 50 x 144
    • Features: City Lot, Oversized Lot
    Details
    • Additional structures: Workshop
    • Special conditions: None

    Construction

    Type & style
    • Home type: SingleFamily
    • Architectural style: Acadian
    • Property subtype: Single Family Residence
    Materials
    • HardiPlank Type
    • Foundation: Raised
    • Roof: Shingle
    Condition
    • Excellent,Updated/Remodeled,Resale
    • New construction: No
    • Year built: 1953
    Details
    • Warranty included: Yes

    Utilities & green energy

    • Sewer: Public Sewer
    • Water: Public
    Green energy
    • Energy efficient items: Appliances, HVAC, Water Heater, Windows

    Community & HOA

    HOA
    • Has HOA: No
    Location
    • Region: New Orleans

    Financial & listing details

    • Date on market: 10/18/2023

    Price history

    DateEventPrice
    2/23/2024Sold--
    Source: GSREIN #2418588 Report a problem
    2/8/2024Contingent$599,000$225/sqft
    Source: GSREIN #2418588 Report a problem
    1/15/2024Price change$599,000-4.2%$225/sqft
    Source: GSREIN #2418588 Report a problem
    11/22/2023Price change$625,000-3.7%$235/sqft
    Source: GSREIN #2418588 Report a problem
    11/3/2023Price change$649,000-1.5%$244/sqft
    Source: GSREIN #2418588 Report a problem
    10/20/2023Listed for sale$659,000$247/sqft
    Source: GSREIN #2418588 Report a problem

    Public tax history

    Tax history is unavailable.

    Neighborhood: Lakeview

    Nearby schools

    GreatSchools rating
    Get a cash offer in 3 minutes
    Find out how much your home could sell for in as little as 3 minutes with a no-obligation cash offer.
    Estimated market value
    $657,200
    Get a cash offer in 3 minutes
    Find out how much your home could sell for in as little as 3 minutes with a no-obligation cash offer.
    Estimated market value
    $657,200