Skip main navigation
Sold
  • Price Unknown

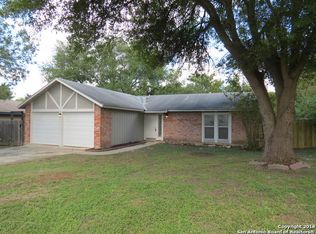
    6139 Little Brandywine, San Antonio, TX 78233

    3beds
    1,440sqft
    Single Family Residence
    Built in 1978
    6,838 Square Feet Lot
    $251,500 Zestimate®
    $--/sqft
    $1,599 Estimated rent

    Home value

    $251,500

    $234,000 - $272,000

    $1,599/mo

    Zestimate® history
    Loading
    Loading...

    Owner options

    List your home for rent

    $1,599/mo

    Rent Zestimate®

    Find your next renter with Zillow Rental Manager. Plus, with online applications, you can quickly screen prospective tenants – for free.

    Learn more

    $1,599/mo

    Rent Zestimate®

    Refinance and save

    Refinancing to a lower rate could help reduce your monthly payments and save thousands over the life of the loan.

    See today's rates

    Explore your selling options

    Work with a Zillow partner agent

    Leverage their expertise and Zillow's premium Showcase listings to get your home seen by more buyers.

    Get started

    List with your own agent

    Get your home in front of millions of buyers by listing it on Zillow.

    Learn how to do it

    Sell it yourself

    Take full control of how buyers see your home on Zillow by listing For Sale by Owner (FSBO).

    List your home

    What's special

    Stylish finishesStainless steel appliancesWarm natural lightLarge patioQuartz countertopsGold accentsPrimary suite
    Feel Right at Home at 6139 Little Brandywine Creek. This beautifully updated 3 bedroom, 2 bathroom home offers 1,440 square feet of comfort, charm, and thoughtful design. Perfect for anyone looking to settle into a space that just feels right. Step inside and you're greeted by a bright, open layout with stylish finishes and warm natural light. The living room is cozy yet modern, complete with a fireplace that's just waiting for those quiet evenings or holiday gatherings. The kitchen is a total showstopper! Crisp white cabinetry, quartz countertops, stainless steel appliances, and gold accents throughout. Whether you're cooking for two or entertaining a crowd, this space was made to enjoy. Nearby, the dining nook and large patio offer seamless flow for indoor-outdoor living perfect for weekend BBQs, morning coffee, or just soaking up some fresh air. The primary suite and two additional bedrooms provide plenty of space to spread out, work from home, or welcome guests. The bathrooms have been tastefully updated with clean lines, modern tilework, and soft, spa-like vibes. Nestled in a peaceful San Antonio neighborhood with easy access to shopping, dining, and major roads, this home offers the best of both style and convenience. If you're looking for a move-in-ready home with personality, comfort, and that "this is it" feeling, welcome home.

    Zillow last checked:

    Listing updated:

    Listed by:

    Vanessa Lopez TREC #725930 (915) 203-2564,

    White Line Realty LLC

    Source: LERA MLS,MLS#: 1878072MLS Logo

    Facts & features

    Interior

    Bedrooms & bathrooms
    • Bedrooms: 3
    • Bathrooms: 2
    • Full bathrooms: 2
    Primary bedroom
    • Features: Ceiling Fan(s), Full Bath
    • Area: 168
    • Dimensions: 14 x 12
    Bedroom 2
    • Area: 110
    • Dimensions: 10 x 11
    Bedroom 3
    • Area: 120
    • Dimensions: 10 x 12
    Primary bathroom
    • Features: Shower Only, Single Vanity
    • Area: 35
    • Dimensions: 7 x 5
    Dining room
    • Area: 110
    • Dimensions: 10 x 11
    Kitchen
    • Area: 180
    • Dimensions: 18 x 10
    Living room
    • Area: 225
    • Dimensions: 15 x 15
    Heating
    • Central, Natural Gas
    Cooling
    • Central Air
    Appliances
    • Included: Microwave, Range, Refrigerator, Dishwasher, Gas Water Heater
    • Laundry: Laundry Room, Washer Hookup, Dryer Connection
    Features
    • Two Living Area, Separate Dining Room, Eat-in Kitchen, Breakfast Bar, Utility Room Inside, High Ceilings, Open Floorplan, Master Downstairs, Ceiling Fan(s), Solid Counter Tops
    • Flooring: Ceramic Tile, Vinyl
    • Has basement: No
    • Number of fireplaces: 1
    • Fireplace features: One, Living Room, Wood Burning
    Interior area
    • Total structure area: 1,440
    • Total interior livable area: 1,440 sqft

    Property

    Parking
    • Total spaces: 2
    • Parking features: Two Car Garage, Attached
    • Attached garage spaces: 2
    Features
    • Levels: One
    • Stories: 1
    • Pool features: None
    Lot
    • Size: 6,838 Square Feet
    Details
    • Parcel number: 159290060780

    Construction

    Type & style
    • Home type: SingleFamily
    • Property subtype: Single Family Residence
    Materials
    • Brick, Siding
    • Foundation: Slab
    • Roof: Composition
    Condition
    • Pre-Owned
    • New construction: No
    • Year built: 1978

    Utilities & green energy

    • Electric: CPS
    • Gas: CPS
    • Sewer: SAWS, Sewer System
    • Water: SAWS, Water System
    • Utilities for property: City Garbage service

    Community & HOA

    Community
    • Features: None
    • Security: Smoke Detector(s)
    • Subdivision: Valley Forge
    Location
    • Region: San Antonio

    Financial & listing details

    • Tax assessed value: $227,910
    • Annual tax amount: $5,208
    • Date on market: 6/23/2025
    • Cumulative days on market: 36 days
    • Listing terms: Conventional,FHA,VA Loan,Cash

    Price history

    DateEventPrice
    8/22/2025Sold--
    Source: LERA MLS #1878072 Report a problem
    7/29/2025Pending sale$249,900$174/sqft
    Source: LERA MLS #1878072 Report a problem
    7/22/2025Contingent$249,900$174/sqft
    Source: LERA MLS #1878072 Report a problem
    7/12/2025Listed for sale$249,900$174/sqft
    Source: LERA MLS #1878072 Report a problem
    7/7/2025Contingent$249,900$174/sqft
    Source: LERA MLS #1878072 Report a problem
    6/23/2025Listed for sale$249,900+35.1%$174/sqft
    Source: LERA MLS #1878072 Report a problem
    5/19/2025Sold--
    Source: LERA MLS #1858935 Report a problem
    5/3/2025Pending sale$185,000$128/sqft
    Source: LERA MLS #1858935 Report a problem
    4/16/2025Listed for sale$185,000+94.7%$128/sqft
    Source: LERA MLS #1858935 Report a problem
    8/27/2014Listing removed$1,100$1/sqft
    Source: Coldwell Banker D'Ann Harper, Realtors #1072608 Report a problem
    8/10/2014Listed for rent$1,100$1/sqft
    Source: Coldwell Banker D'Ann Harper #1072608 Report a problem
    12/29/2010Sold--
    Source: LERA MLS #845406 Report a problem
    11/13/2010Price change$95,000-2.9%$66/sqft
    Source: Larsen Properties #845406 Report a problem
    10/24/2010Price change$97,800-0.1%$68/sqft
    Source: Larsen Properties #845406 Report a problem
    9/25/2010Price change$97,900-6.6%$68/sqft
    Source: Larsen Properties #845406 Report a problem
    8/23/2010Price change$104,800-0.1%$73/sqft
    Source: Larsen Properties #845406 Report a problem
    7/31/2010Price change$104,900-4.5%$73/sqft
    Source: Larsen Properties #845406 Report a problem
    7/24/2010Price change$109,800-0.1%$76/sqft
    Source: Larsen Properties #845406 Report a problem
    7/15/2010Price change$109,900-4.4%$76/sqft
    Source: Larsen Properties #845406 Report a problem
    7/3/2010Listed for sale$114,900+27.8%$80/sqft
    Source: Larsen Properties #845406 Report a problem
    5/12/2010Sold--
    Source: Agent Provided Report a problem
    4/24/2010Listed for sale$89,900$62/sqft
    Source: Larsen Properties #832821 Report a problem

    Public tax history

    YearProperty taxesTax assessment
    2025$3,273 -4.8%$227,910 +4.9%
    2024$3,437 +11.6%$217,272 +10%
    2023$3,081 -17.1%$197,520 +10%
    2022$3,714 +1.8%$179,564 +10%
    2021$3,647 $163,240 +5.1%
    2020$3,647 +7%$155,290 +7.1%
    2019$3,409 $145,040 +6.5%
    2018$3,409 +15%$136,205 +10%
    2017$2,964 +10.3%$123,823 +10%
    2016$2,686 +14.1%$112,566 +10%
    2015$2,353 $102,333 +10%
    2014$2,353 $93,030 +8.3%
    2013-- $85,880 -5.3%
    2012-- $90,690 -1.1%
    2011-- $91,710 +1.2%
    2010-- $90,640 +2.7%
    2009-- $88,300 -4.9%
    2008-- $92,870 -3.1%
    2007-- $95,810 +14.2%
    2006-- $83,900 +6.5%
    2005-- $78,800
    2004-- --
    2003-- --
    2002-- --
    2001-- --
    2000-- --
    Find assessor info on the county website

    Neighborhood: Valley Forge

    Nearby schools

    GreatSchools rating
    Schools provided by the listing agent
    • Elementary: Woodstone
    • Middle: Wood
    • High: Roosevelt
    • District: North East I.S.D.

    Source: LERA MLS. This data may not be complete. We recommend contacting the local school district to confirm school assignments for this home.

    Get a cash offer in 3 minutes
    Find out how much your home could sell for in as little as 3 minutes with a no-obligation cash offer.
    Estimated market value
    $251,500
    Get a cash offer in 3 minutes
    Find out how much your home could sell for in as little as 3 minutes with a no-obligation cash offer.
    Estimated market value
    $251,500