Two main-level bedroomsCentrally positioned dining room
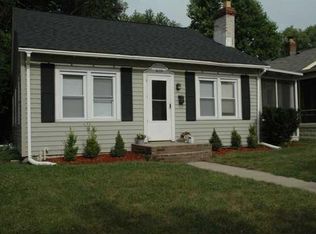
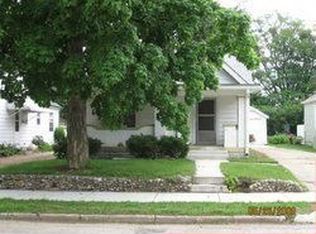
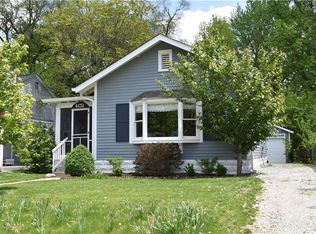
Great location in the heart of Broad Ripple, just minutes from The Monon Trail, Keystone at the Crossing, Broad Ripple Park and Family Center, restaurants, cocktail spots, coffee shops, gym options and much more. With a new roof (2021) and ~10 yr old windows, this 3 Bed, 1 Bath, nearly 2700 SF home offers plenty of space and peace of mind. You'll love the thoughtfully designed, spacious main level that showcases this 1926 Tudor's original charm. A large Living Room w/ decorative brick fireplace greets you upon entering before flowing into a centrally positioned Dining Room. From there you have some equally pleasing options. You can explore the recently renovated Full Bathroom and two main-level Bedrooms, or perhaps you'd prefer to head upstairs to check out the third Bedroom and spacious Loft. You might instead decide to continue forward to the cozy Kitchen which is flanked by the Breakfast Room. Adjacent to those is your comfortable Family Room, complete with Fireplace for those chilly winter evenings. The unfinished Basement houses the laundry facilities and offers tons of storage space, room for workout equipment, and other options. Outside you'll love the wheelchair-accessible, open front porch that's perfect for a cup of coffee before the morning gets started. When the temps moderate, the patio will be your retreat from the day, with the new (2024) fully-fenced backyard offering peace of mind that your furry friends can't wander off. This gem needs some updates but it's a solid canvas just awaiting your personal touches.
160 days
|
508
|
19
|
Zillow last checked:
Listing updated:
Listed by:
Robert Sorrell317-509-7943,
Keller Williams Indy Metro NE
Source: MIBOR as distributed by MLS GRID,MLS#: 22074308
Loading...
Facts & features
Interior
Bedrooms & bathrooms
Bedrooms: 3
Bathrooms: 1
Full bathrooms: 1
Main level bathrooms: 1
Main level bedrooms: 2
Primary bedroom
Level: Main
Area: 140 Square Feet
Dimensions: 14x10
Bedroom 2
Level: Main
Area: 110 Square Feet
Dimensions: 11x10
Bedroom 3
Level: Upper
Area: 143 Square Feet
Dimensions: 13x11
Breakfast room
Level: Main
Area: 110 Square Feet
Dimensions: 11x10
Dining room
Level: Main
Area: 120 Square Feet
Dimensions: 12x10
Family room
Level: Main
Area: 195 Square Feet
Dimensions: 15x13
Kitchen
Level: Main
Area: 120 Square Feet
Dimensions: 12x10
Living room
Level: Main
Area: 221 Square Feet
Dimensions: 17x13
Loft
Level: Upper
Area: 255 Square Feet
Dimensions: 17x15
Heating
Electric, Forced Air, Natural Gas, Heat Pump
Cooling
Central Air
Appliances
Included: Dryer, Electric Water Heater, Microwave, Electric Oven, Refrigerator, Washer
Laundry: In Basement
Features
Hardwood Floors
Flooring: Hardwood
Basement: Daylight,Partial,Unfinished
Number of fireplaces: 2
Fireplace features: Electric, Family Room, Living Room, Non Functional
Interior area
Total structure area: 2,669
Total interior livable area: 2,669 sqft
Finished area below ground: 0
Property
Parking
Parking features: None, Detached, Gravel
Accessibility
Accessibility features: Accessible Entrance
Features
Levels: One and One Half
Stories: 1
Patio & porch: Patio
Fencing: Fenced,Full
Lot
Size: 5,662 Square Feet
Features: City Lot, Sidewalks, Mature Trees
Details
Parcel number: 490706121254000801
Special conditions: Sales Disclosure Supplements
Horse amenities: None
Construction
Type & style
Home type: SingleFamily
Architectural style: Tudor
Property subtype: Residential, Single Family Residence
Materials
Vinyl Siding
Foundation: Block, Partial
Condition
New construction: No
Year built: 1926
Utilities & green energy
Electric: 100 Amp Service
Water: Public
Utilities for property: Electricity Connected, Sewer Connected, Water Connected
Community & HOA
Community
Subdivision: Norwaldo
HOA
Has HOA: No
Location
Region: Indianapolis
Financial & listing details
Price per square foot: $120/sqft
Tax assessed value: $240,000
Annual tax amount: $2,816
Date on market: 2/7/2026
Cumulative days on market: 162 days
Electric utility on property: Yes
Estimated market value
Zestimate®
Not available
Estimated sales range
Not available
Rent Zestimate®
Not available
Price history
Date
Event
Price
5/14/2026
Price change
$319,900-1.6%$120/sqft
Source: MIBOR as distributed by MLS GRID #22074308Report a problem
4/28/2026
Price change
$325,000-3%$122/sqft
Source: MIBOR as distributed by MLS GRID #22074308Report a problem
3/4/2026
Price change
$335,000-2.9%$126/sqft
Source: MIBOR as distributed by MLS GRID #22074308Report a problem
2/18/2026
Price change
$345,000-4.2%$129/sqft
Source: MIBOR as distributed by MLS GRID #22074308Report a problem
2/7/2026
Listed for sale
$360,000$135/sqft
Source: MIBOR as distributed by MLS GRID #22074308Report a problem
Explore the cost of this home by adjusting the details. Changes won't be saved.
Principal & interest
$1,547
Mortgage insurance
$0
Property taxes
$170
Home insurance
$105
HOA fees
$0
Utilities
Not included
All calculations are estimates and provided by Zillow, Inc. for informational purposes only. Actual amounts may vary.
HOA fees may include property taxes on listings classified as Co-Ops. Contact the listing agent and/or owner for fee details.
Mortgage interest rates are dependent on a number of factors, including credit score, down payment, and repayment length. Interest rate data provided by Zillow Group Marketplace, Inc. as of 1/1/1970 from various mortgage lenders with which we have lead or other similar arrangements; the Estimated Payment is an average of those rates.
See how much you could borrow to make a competitive offer.