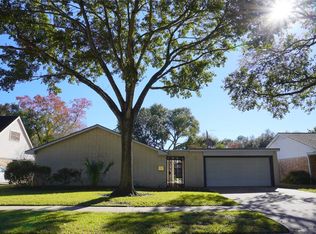
Tucked at the end of a quiet cul-de-sac, 6139 Valkeith Dr is the perfect place to call home! This 4-bed home features a bright open concept living, dining, and kitchen area, ideal for gatherings. The spacious layout allows natural light to enter, a dedicated home office provides a private, functional workspace for remote professionals.
A large driveway offers ample parking for guests. Enjoy a spacious backyard with a large covered patio, perfect for weekend BBQs and outdoor entertaining.
Residents enjoy access to a neighborhood pool and park, adding to the strong sense of community and providing great spaces to gather and unwind. Conveniently located near Downtown Houston and the Texas Medical Center, you will appreciate the easy commute.
Zoned to A-rated Elrod Elementary.
For sale
Price cut: $30K (9/2)
$550,000
6139 Valkeith Dr, Houston, TX 77096
4beds
2,208sqft
Single Family Residence
Built in 1966
8,280 Square Feet Lot
$530,200 Zestimate®
$249/sqft
$48/mo HOA
What's special
Quiet cul-de-sac
- 1 day
- 44
- 0
Likely to sell faster than
Zillow last checked:
Listing updated:
Listed by:
Sady Mayfield TREC #0790364 832-339-2097,
Compass RE Texas, LLC - The Heights,
Juston Braden TREC #0635148 832-622-7723,
Compass RE Texas, LLC - The Heights
Source: HAR,MLS#: 39360117
Facts & features
Interior
Bedrooms & bathrooms
- Bedrooms: 4
- Bathrooms: 2
- Full bathrooms: 2
Primary bedroom
- Level: First
- Area: 1
- Dimensions: 1x1
Bedroom
- Level: First
- Area: 1
- Dimensions: 1x1
Bedroom
- Level: First
- Area: 1
- Dimensions: 1x1
Bedroom
- Level: First
- Area: 1
- Dimensions: 1x1
Other
- Level: First
Breakfast
- Level: First
Utility room
- Level: First
Heating
- Natural Gas
Cooling
- Electric
Appliances
- Included: Gas Cooktop, Dishwasher
- Laundry: Electric Dryer Hookup, Gas Dryer Hookup, Washer Hookup
Features
- Dry Bar
- Flooring: Tile, Wood
Interior area
- Total structure area: 2,208
- Total interior livable area: 2,208 sqft
Property
Parking
- Total spaces: 2
- Parking features: Detached, Driveway
- Garage spaces: 2
Features
- Stories: 1
- Patio & porch: Covered, Patio/Deck, Porch
- Fencing: Back Yard,Partial
Lot
- Size: 8,280 Square Feet
- Features: Back Yard, Subdivided, 0 Up To 1/4 Acre
Details
- Parcel number: 0963800000015
Construction
Type & style
- Home type: SingleFamily
- Architectural style: Ranch
- Property subtype: Single Family Residence
Materials
- Brick, Cement Siding
- Foundation: Slab
- Roof: Composition
Condition
- New construction: No
- Year built: 1966
Utilities & green energy
- Sewer: Public Sewer
- Water: Public
Community & HOA
Community
- Subdivision: Maplewood South Sec 07 R/P
HOA
- Has HOA: Yes
- HOA fee: $575 annually
Location
- Region: Houston
Financial & listing details
- Price per square foot: $249/sqft
- Tax assessed value: $357,217
- Annual tax amount: $7,592
- Date on market: 10/5/2026
- Listing terms: Cash,Conventional,FHA,Other
- Exclusions: Contact Listing Agent
- Road surface type: Concrete
Estimated market value
$530,200
$504,000 - $557,000
$2,939/mo
Price history
| Date | Event | Price |
|---|---|---|
| 9/2/2026 | Price change | $550,000-5.2%$249/sqft |
Source:  HAR #66086757 Report a problem HAR #66086757 Report a problem | ||
| 8/13/2026 | Listed for sale | $580,000+110.9%$263/sqft |
Source: HAR #70400074 Report a problem | ||
| 12/10/2025 | Sold | -- |
Source: Public Record Report a problem | ||
| 4/18/2023 | Listing removed | -- |
Source: HAR #37542310 Report a problem | ||
| 2/10/2023 | Pending sale | $275,000$125/sqft |
Source: HAR #37542310 Report a problem | ||
| 1/31/2023 | Listed for sale | $275,000$125/sqft |
Source: HAR #37542310 Report a problem | ||
Public tax history
| Year | Property taxes | Tax assessment |
|---|---|---|
| 2025 | $7,592 +14.6% | $357,217 +12.8% |
| 2024 | $6,626 +5.4% | $316,669 +1.5% |
| 2023 | $6,287 +2241.6% | $312,039 +4.4% |
| 2022 | $268 | $298,851 +8.9% |
| 2021 | -- | $274,343 |
| 2020 | $591 -41.3% | $274,343 -1.7% |
| 2019 | $1,006 +1.2% | $278,981 -6.6% |
| 2018 | $994 | $298,653 |
| 2017 | $994 +36.3% | $298,653 |
| 2016 | $729 -21.6% | $298,653 |
| 2015 | $930 | $298,653 +19% |
| 2014 | $930 | $250,965 +33.9% |
| 2013 | -- | $187,466 |
| 2012 | -- | $187,466 |
| 2011 | -- | $187,466 |
| 2010 | -- | $187,466 |
| 2009 | -- | $187,466 -1.6% |
| 2007 | -- | $190,462 -1.2% |
| 2006 | -- | $192,797 +7.7% |
| 2005 | -- | $179,000 |
| 2004 | -- | $179,000 +9.2% |
| 2003 | -- | $163,900 +10% |
| 2002 | -- | $149,000 +10% |
| 2001 | -- | $135,500 +10% |
| 2000 | -- | $123,200 |
Find assessor info on the county website
Monthly payment
Est. payment
Payment breakdown
Explore the cost of this home by adjusting the details. Changes won't be saved.Climate risks
Neighborhood: Meyerland Area
Nearby schools
Schools provided by the listing agent
- Elementary: Elrod Elementary School (Houston)
- Middle: Fondren Middle School
- High: Westbury High School
Source: HAR. This data may not be complete. We recommend contacting the local school district to confirm school assignments for this home.


Similar homes
- $469,9004 bd2 ba2k sqft9710 Bob White Dr, Houston, TX 77096For Sale
 MLS ID #55413864, Ryan Writt, RE/MAX Elite Properties. HAR
 - $499,9003 bd2 ba1.8k sqft5207 Hummingbird St, Houston, TX 77035For Sale
 MLS ID #86503007, Gustavo J Miquilarena, Step Real Estate. HAR
 - $475,0004 bd2 ba2.3k sqft5411 Ariel St, Houston, TX 77096For Sale
 MLS ID #30714295, Brian Carter, Trust Real Estate. HAR
 - $549,9004 bd2 ba2.1k sqft5655 Edith St, Houston, TX 77081For Sale
 MLS ID #97246272, Carrie Lam, Better Homes and Gardens Real Estate Gary Greene - West Gray. HAR
