Skip main navigation
Closed
  • $455,000

    6139 W Gunnison St, Chicago, IL 60630

    4beds
    1,033sqft
    Single Family Residence
    Built in 1955
    4,000 Square Feet Lot
    $455,300 Zestimate®
    $440/sqft
    $2,931 Estimated rent

    Home value

    $455,300

    $414,000 - $501,000

    $2,931/mo

    Zestimate® history
    Loading
    Loading...

    Owner options

    List your home for rent

    $2,931/mo

    Rent Zestimate®

    Find your next renter with Zillow Rental Manager. Plus, with online applications, you can quickly screen prospective tenants – for free.

    Learn more

    $2,931/mo

    Rent Zestimate®

    Refinance and save

    $3,214/mo

    Est. payment

    Refinancing to a lower rate could help reduce your monthly payments and save thousands over the life of the loan.

    See today's rates

    $3,214/mo

    Est. payment

    Explore your selling options

    Work with a Zillow partner agent

    Leverage their expertise and Zillow's premium Showcase listings to get your home seen by more buyers.

    Get started

    List with your own agent

    Get your home in front of millions of buyers by listing it on Zillow.

    Learn how to do it

    Sell it yourself

    Take full control of how buyers see your home on Zillow by listing For Sale by Owner (FSBO).

    List your home

    What's special

    New midcentury-style tile flooringIconic facadeFully updated kitchenFreshly painted wallsBeautiful hardwood floors
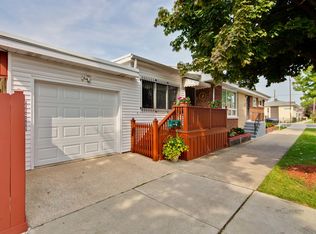
    Located on the border of Jefferson Park, Portage Park, and Harwood Heights, this beautifully preserved 1955 brick ranch is a love letter to midcentury modern living. Clean lines, an iconic facade, and thoughtful updates make this home a rare find for design enthusiasts. The main level offers a spacious living and dining area, a fully updated kitchen, two bedrooms, and a refreshed full bath. The carpeted areas can remain for comfort or be removed to reveal the beautiful hardwood floors already visible in the kitchen and hall closet. The full, finished basement features new midcentury-style tile flooring and freshly painted walls-an inviting space ready for your ideas. From the basement or main level, access the attached, direct entry one-car garage, a rare convenience in the neighborhood. Step outside to a large concrete patio and a generous backyard enclosed by a brand new fence-perfect for summer barbecues and outdoor entertaining. The current owner has completed several major upgrades, including a new electrical panel, flood control system, landscaping, kitchen appliances, and more. Commuting is easy with the 81W bus stop just a few houses away, offering connections to Blue Line stations and Metra. I-90 is minutes away for quick access downtown, to O'Hare, or to the suburbs. Come see this wonderful home today.

    Zillow last checked:

    Listing courtesy of:

    Robert Homa 630-567-7196,

    Baird & Warner

    Bought with:

    Victor Almodovar

    Tempo Real Estate, Inc.

    Source: MRED as distributed by MLS GRID,MLS#: 12636576MLS Logo

    Facts & features

    Interior

    Bedrooms & bathrooms
    • Bedrooms: 4
    • Bathrooms: 2
    • Full bathrooms: 2
    Primary bedroom
    • Features: Flooring (Carpet)
    • Level: Main
    • Area: 144 Square Feet
    • Dimensions: 12X12
    Bedroom 2
    • Features: Flooring (Carpet)
    • Level: Main
    • Area: 120 Square Feet
    • Dimensions: 12X10
    Bedroom 3
    • Features: Flooring (Vinyl)
    • Level: Basement
    • Area: 121 Square Feet
    • Dimensions: 11X11
    Bedroom 4
    • Features: Flooring (Vinyl)
    • Level: Basement
    • Area: 110 Square Feet
    • Dimensions: 11X10
    Dining room
    • Features: Flooring (Carpet)
    • Level: Main
    • Dimensions: COMBO
    Family room
    • Features: Flooring (Vinyl)
    • Level: Basement
    • Area: 276 Square Feet
    • Dimensions: 23X12
    Kitchen
    • Features: Kitchen (Eating Area-Breakfast Bar, Granite Counters), Flooring (Hardwood)
    • Level: Main
    • Area: 140 Square Feet
    • Dimensions: 14X10
    Laundry
    • Features: Flooring (Vinyl)
    • Level: Basement
    • Area: 56 Square Feet
    • Dimensions: 14X4
    Living room
    • Features: Flooring (Carpet)
    • Level: Main
    • Area: 312 Square Feet
    • Dimensions: 24X13
    Heating
    • Natural Gas
    Cooling
    • Central Air
    Appliances
    • Included: Range, Microwave, Dishwasher, Refrigerator, Freezer, Washer, Dryer, Disposal, Stainless Steel Appliance(s), Humidifier, Electric Water Heater
    Features
    • Granite Counters
    • Flooring: Hardwood
    • Windows: Drapes
    • Basement: Finished,Full
    Interior area
    • Total structure area: 0
    • Total interior livable area: 1,033 sqft

    Property

    Parking
    • Total spaces: 1
    • Parking features: Concrete, Garage Door Opener, Yes, Attached, Garage
    • Attached garage spaces: 1
    • Has uncovered spaces: Yes
    Accessibility
    • Accessibility features: No Disability Access
    Features
    • Stories: 1
    • Patio & porch: Patio
    • Fencing: Fenced
    Lot
    • Size: 4,000 sqft
    • Dimensions: 32x125
    Details
    • Parcel number: 13171010610000
    • Special conditions: None
    • Other equipment: TV-Cable, Ceiling Fan(s)

    Construction

    Type & style
    • Home type: SingleFamily
    • Property subtype: Single Family Residence
    Materials
    • Brick
    • Roof: Asphalt,Tar/Gravel
    Condition
    • New construction: No
    • Year built: 1955
    • Major remodel year: 2016

    Utilities & green energy

    • Electric: 200+ Amp Service
    • Sewer: Public Sewer
    • Water: Lake Michigan
    • Utilities for property: Cable Available

    Community & neighborhood

    Location
    • Region: Chicago

    HOA & financial

    HOA
    • Services included: None

    Other

    Other facts
    • Listing terms: Conventional
    • Ownership: Fee Simple

    Price history

    DateEventPrice
    6/17/2026Sold$455,000-4.2%$440/sqft
    Source: MRED as distributed by MLS GRID #12636576 Report a problem
    6/6/2026Pending sale$475,000$460/sqft
    Source: MRED as distributed by MLS GRID #12636576 Report a problem
    5/20/2026Listing removed$475,000$460/sqft
    Source: MRED as distributed by MLS GRID #12636576 Report a problem
    5/11/2026Contingent$475,000$460/sqft
    Source: MRED as distributed by MLS GRID #12636576 Report a problem
    5/5/2026Listed for sale$475,000+43.9%$460/sqft
    Source: MRED as distributed by MLS GRID #12636576 Report a problem
    12/28/2017Sold$330,000-2.9%$319/sqft
    Source: MRED as distributed by MLS GRID #09784878 Report a problem
    11/9/2017Pending sale$340,000$329/sqft
    Source: Access Chicago Realty Inc #09784878 Report a problem
    10/24/2017Listed for sale$340,000+6.3%$329/sqft
    Source: Access Chicago Realty Inc #09784878 Report a problem
    3/22/2016Sold$320,000+0%$310/sqft
    Source: Public Record Report a problem
    1/29/2016Pending sale$319,900$310/sqft
    Source: Exit Strategy Realty #09124871 Report a problem
    1/27/2016Listed for sale$319,900+33.3%$310/sqft
    Source: Exit Strategy Realty #09124871 Report a problem
    3/18/2015Listing removed$2,200$2/sqft
    Source: Owner Report a problem
    3/8/2015Price change$2,200-4.3%$2/sqft
    Source: Owner Report a problem
    2/25/2015Listed for rent$2,300$2/sqft
    Source: Owner Report a problem
    3/6/2014Sold$240,000+86%$232/sqft
    Source: Agent Provided Report a problem
    1/17/2014Price change$129,000-12.2%$125/sqft
    Source: CHI Properties, Inc #08368721 Report a problem
    6/19/2013Listed for sale$147,000+6.9%$142/sqft
    Source: CHI Properties, Inc #08368721 Report a problem
    5/27/1997Sold$137,500$133/sqft
    Source: Public Record Report a problem

    Public tax history

    YearProperty taxesTax assessment
    2024-- $29,000 +0%
    2023$5,279 +3.1%$28,999
    2022$5,120 +1.8%$28,999
    2021$5,028 -13%$28,999 -2.3%
    2020$5,781 -13.7%$29,674 -11%
    2019$6,699 +1.7%$33,342
    2018$6,586 +40.8%$33,342 +53.5%
    2017$4,677 +7.5%$21,725
    2016$4,351 +9.3%$21,725
    2015$3,981 +18.6%$21,725 +5.2%
    2014$3,356 -4.7%$20,655 -6.1%
    2013$3,521 +0.7%$21,988
    2012$3,498 -11.8%$21,988 -22.9%
    2011$3,966 +3%$28,512
    2010$3,851 +9.4%$28,512
    2009$3,521 -5.1%$28,512 -12.5%
    2008$3,711 +40.3%$32,582
    2007$2,644 +0.8%$32,582
    2006$2,623 -5.1%$32,582 +35.1%
    2005$2,766 +1.9%$24,123
    2004$2,714 +4.5%$24,123
    2003$2,598 -5.4%$24,123 +41%
    2002$2,747 +5.1%$17,112
    2001$2,613 +8.2%$17,112
    2000$2,416 -14.3%$17,112 +17.4%
    1999$2,819 $14,574

    Find assessor info on the county website

    Neighborhood: Jefferson Park

    Nearby schools

    GreatSchools rating
    Schools provided by the listing agent
    • Elementary: Garvy Elementary School
    • Middle: Garvy Elementary School
    • High: Taft High School
    • District: 299

    Source: MRED as distributed by MLS GRID. This data may not be complete. We recommend contacting the local school district to confirm school assignments for this home.

    Get a cash offer in 3 minutes
    Find out how much your home could sell for in as little as 3 minutes with a no-obligation cash offer.
    Estimated market value
    $455,300
    Get a cash offer in 3 minutes
    Find out how much your home could sell for in as little as 3 minutes with a no-obligation cash offer.
    Estimated market value
    $455,300