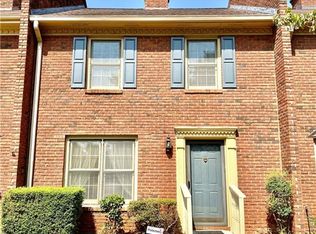
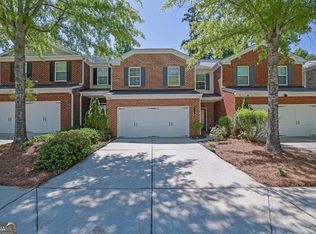
Welcome to one of Tucker's best kept secrets. Discover your dream townhome, nestled in the highly desirable Parkview school district for under $300K ! This charming brick residence boasts a two-car garage and a spacious deck . Located in a charming, well-kept community offering the rare advantage of no monthly HOA fees. A Hard to find End unit offering space, versatility, and exceptional value. This beautifully updated 2-bedroom, 2.5-bath townhome residence offers a move-in ready opportunity. Home has been thoughtfully refreshed with new interior paint. The main level is designed for both comfort and entertaining . Enjoy a Spacious, inviting living area with a cozy gas fireplace where you can entertain family and friends. Separate dining room, and a spacious modern kitchen on the main level. Laundry is conveniently located on main level as well. Enjoy the A Large Deck perfect for grilling ,entertaining or for relaxing under the stars., Upstairs, you will find a large primary suite with an en-suite bath and an additional second bedroom with its own bath perfect for guests. Large closets throughout. Home features a large two car Garage with storage space! The home is ideally situated with convenient access to major roadways and with easy access to Highway 78, I-85 and I-285, nearby shopping, dining, Don't miss out on this incredible value.! Priced under $300k is affordable living
Active under contract
$295,000
6139 Winfield Ct, Tucker, GA 30084
2beds
1,953sqft
Townhouse
Built in 1985
3,920 Square Feet Lot
$288,100 Zestimate®
$151/sqft
$-- HOA
What's special
Cozy gas fireplaceTwo-car garageSpacious deckCharming brick residenceSeparate dining roomLarge closets throughoutSpacious modern kitchen
- 29 days
- 763
- 43
Zillow last checked:
Listing updated:
Listed by:
Mercedes Ruehle mercedes.ruehle@metrobrokers.com,
BHGRE Metro Brokers,
Crayton Lankford 404-697-7547,
BHGRE Metro Brokers
Source: GAMLS,MLS#: 10828941
Facts & features
Interior
Bedrooms & bathrooms
- Bedrooms: 2
- Bathrooms: 3
- Full bathrooms: 2
- 1/2 bathrooms: 1
Rooms
- Room types: Other
Kitchen
- Features: Solid Surface Counters
Heating
- Forced Air
Cooling
- Central Air
Appliances
- Included: Dishwasher, Refrigerator, Disposal
- Laundry: In Hall, Laundry Closet, Upper Level
Features
- Tray Ceiling(s), Walk-In Closet(s)
- Flooring: Hardwood
- Basement: None
- Number of fireplaces: 1
- Fireplace features: Masonry
- Common walls with other units/homes: 1 Common Wall
Interior area
- Total structure area: 1,953
- Total interior livable area: 1,953 sqft
- Finished area above ground: 1,302
- Finished area below ground: 651
Property
Parking
- Total spaces: 2
- Parking features: Garage
- Has garage: Yes
Features
- Levels: Two
- Stories: 2
- Patio & porch: Deck
- Exterior features: Balcony
Lot
- Size: 3,920 Square Feet
- Features: Corner Lot
Details
- Parcel number: R6139B017
Construction
Type & style
- Home type: Townhouse
- Architectural style: Traditional
- Property subtype: Townhouse
- Attached to another structure: Yes
Materials
- Wood Siding
- Foundation: Slab
- Roof: Composition
Condition
- Resale
- New construction: No
- Year built: 1985
Utilities & green energy
- Electric: 220 Volts
- Sewer: Public Sewer
- Water: Public
- Utilities for property: Cable Available, Electricity Available, Natural Gas Available, Phone Available, Sewer Available, Water Available
Community & HOA
Community
- Features: Sidewalks, Street Lights
- Subdivision: BRAXTON SQUARE
HOA
- Has HOA: No
- Services included: None
Location
- Region: Tucker
Financial & listing details
- Price per square foot: $151/sqft
- Tax assessed value: $273,000
- Annual tax amount: $858
- Date on market: 8/19/2026
- Cumulative days on market: 30 days
- Listing agreement: Exclusive Right To Sell
- Listing terms: Cash,Conventional,FHA,VA Loan
- Electric utility on property: Yes
Estimated market value
$288,100
$274,000 - $303,000
$2,124/mo
Price history
| Date | Event | Price |
|---|---|---|
| 8/19/2026 | Listed for sale | $295,000+128.7%$151/sqft |
Source:  GAMLS #10828941 Report a problem GAMLS #10828941 Report a problem | ||
| 3/31/2008 | Sold | $129,000+20.6%$66/sqft |
Source: Public Record Report a problem | ||
| 8/20/1999 | Sold | $107,000+9.7%$55/sqft |
Source: Public Record Report a problem | ||
| 12/17/1996 | Sold | $97,500$50/sqft |
Source: Public Record Report a problem | ||
Public tax history
| Year | Property taxes | Tax assessment |
|---|---|---|
| 2025 | $1,011 +0.1% | $109,200 -0.2% |
| 2024 | $1,010 +18% | $109,440 +6.5% |
| 2023 | $856 -11.9% | $102,720 +12.6% |
| 2022 | $971 +0.9% | $91,200 +23.8% |
| 2021 | $962 +0.2% | $73,680 +17.3% |
| 2020 | $960 +8.1% | $62,800 +4.7% |
| 2019 | $888 | $60,000 +24.9% |
| 2018 | $888 +38.2% | $48,040 +23.2% |
| 2016 | $642 +43.2% | $39,000 +63.3% |
| 2015 | $449 | $23,880 |
| 2014 | $449 +31.7% | $23,880 +47.4% |
| 2013 | $341 | $16,200 |
| 2012 | -- | $16,200 -32.2% |
| 2011 | -- | $23,880 -53% |
| 2010 | -- | $50,760 |
| 2009 | -- | $50,760 -14.3% |
| 2007 | -- | $59,240 |
| 2006 | -- | $59,240 +25.8% |
| 2005 | -- | $47,080 |
| 2004 | $760 -0.1% | $47,080 |
| 2003 | $761 -49.7% | $47,080 |
| 2002 | $1,513 +31.7% | $47,080 +33.3% |
| 2001 | $1,148 | $35,320 |
Find assessor info on the county website
Monthly payment
Est. payment
Payment breakdown
Explore the cost of this home by adjusting the details. Changes won't be saved.Climate risks
Neighborhood: 30084
Nearby schools
Schools provided by the listing agent
- Elementary: Arcado
- Middle: Trickum
- High: Parkview
Source: GAMLS. This data may not be complete. We recommend contacting the local school district to confirm school assignments for this home.
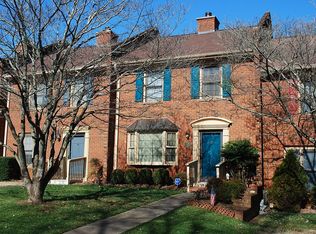
Similar homes
- $279,9002 bd2 ba1.3k sqft5025 Leeshire Trl #7, Tucker, GA 30084For Sale

 MLS ID #7807332, SUNNY YOO, Heritage GA. Realty. FMLS GA
 - $282,0002 bd3 ba1.2k sqft4290 Lehaven Cir, Tucker, GA 30084Active
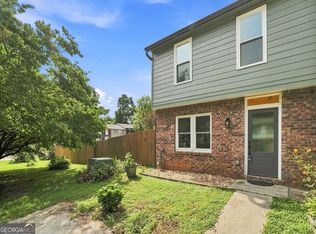
 MLS ID #10832804, Candi Jiosne, ERA Foster & Bond. GAMLS
 - $275,0003 bd3 ba1.7k sqft2472 Lehaven Dr, Tucker, GA 30084Active
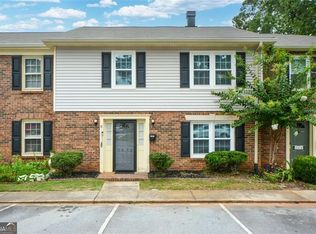 MLS ID #10836306, Sonya Martinez, Keller Williams Realty First Atlanta. GAMLS
 - $348,0003 bd3 ba1.8k sqft6286 Spring Knoll Ct, Tucker, GA 30084Active
 MLS ID #10822069, Mark Spain, Mark Spain Real Estate. GAMLS
 - $349,2003 bd3 ba1.9k sqft6271 Spring Knoll Ct, Tucker, GA 30084For SaleMLS ID #7812988, PUSHPA DOBARIA, Virtual Properties Realty. Biz. FMLS GA
- $350,0003 bd3 ba2.1k sqft192 Bellewood Oak Dr, Tucker, GA 30084ActiveMLS ID #10790142, Ashleigh Rider, Solace Realty. GAMLS
- $295,0002 bd3 ba1.1k sqft2251 Dillard Xing, Tucker, GA 30084Active Under ContractMLS ID #10831319, Adrienne L Kizito, Real Broker, LLC. GAMLS
- $325,0003 bd3 ba1.7k sqft2578 Presidents Walk, Tucker, GA 30084ActiveMLS ID #10808895, Evin Earnhart, Bolst. GAMLS
- $280,0002 bd3 ba1.3k sqft374 Pine Hill Pl, Norcross, GA 30093ActiveMLS ID #10841879, Jenifer Matallana, Virtual Properties Realty.Net. GAMLS
- $235,0003 bd3 ba1.5k sqft5090 Leeshire Trce, Tucker, GA 30084ActiveMLS ID #10791803, Dat Nguyen, Virtual Properties Realty.com. GAMLS
- $354,9003 bd3 ba1.9k sqft6282 Spring Knoll Ct, Tucker, GA 30084ActiveMLS ID #10705826, Shahnaz Nazarali, Virtual Properties Realty.Net. GAMLS
- $350,0003 bd3 ba1.9k sqft6216 Thorncrest Dr NW, Tucker, GA 30084ActiveMLS ID #10792400, Kimberly Wallace, Keller Williams Realty Cityside. GAMLS
- $300,0005 bd3 ba1.9k sqft5472 Four Winds Dr SW, Lilburn, GA 30047For SaleMLS ID #7837018, Andy Bloch, Berkley Lomb, LLC.. FMLS GA
- $400,0002 bd2 ba1.2k sqft2840 Locksley Ct, Tucker, GA 30084ActiveMLS ID #10848329, Maria Ibarra, Keller Williams Realty Atl. Partners. GAMLS
- $375,0003 bd3 ba2.8k sqft484 Cana Of Galilee Ct, Tucker, GA 30084ActiveMLS ID #10839775, Darrel Flores, Keller Williams Realty Atl. Partners. GAMLS
- $334,9003 bd3 ba1.4k sqft1172 Red Oak Cv, Tucker, GA 30084ActiveMLS ID #10834480, Gisella LozadaCattaneo, eXp Realty. GAMLS
- $299,9003 bd3 ba1.6k sqft6131 Brookechase Ln, Norcross, GA 30093ActiveMLS ID #10786244, Robert Norris, Atlanta Communities. GAMLS
- $429,9903 bd4 ba1.9k sqft6122 Wayburn St, Tucker, GA 30084ActiveGAMLS
- $269,0003 bd3 ba1.7k sqft2462 Lehaven Dr, Tucker, GA 30084ActiveMLS ID #10800128, Mark T Bullock, Carter Mark Realty Group, LLC. GAMLS
