Spectacularly updated, this timeless Country French estate is ideally situated on one of the most prestigious streets in Preston Hollow, framed by a grand, tree-lined boulevard. Set on an expansive half-acre lot, the property offers a serene setting with mature trees, lush gardens, and beautifully curated landscaping. Designed by Robbie Fusch and built by Oscar Ponder, the home seamlessly blends classic architecture with refined, modern updates. The home’s understated elegance gives way to exquisite designer interiors. Rich details include gallery-style hallways trimmed in stone and striking, soft color palettes of paint and tile. The private study features a fireplace with a sleek marble mantle and corner windows that flood the space with natural light. Gracious formal living spaces include a large formal room with fireplace, flowing seamlessly into the dining room and opening to an extended loggia with a stunning cloister-vaulted ceiling. French doors lead to a tranquil garden and fountain, creating an effortless indoor-outdoor connection ideal for entertaining. The inviting family room showcases handsome truss beams and a statement Murano glass chandelier, opening to a gourmet island kitchen with crisp white cabinetry and designer tile backsplash. The downstairs primary suite has its own sitting area and fireplace overlooking the backyard. A dual-bathroom layout provides exceptional space and storage. Outdoor living is impressive, with a covered patio and a large fireplace, perfect for both relaxing and dining. The backyard is anchored by a resort-style pool and raised spa, surrounded by lush greenery. Upstairs, four spacious bedrooms each offer en-suite baths, a large game room and an additional flexible space. This exceptional Preston Hollow residence offers a rare combination of architectural beauty, thoughtful updates, and premier location.
Sold
Price Unknown
6139 Woodland Dr, Dallas, TX 75225
5beds
7,602sqft
Single Family Residence
Built in 2004
0.52 Acres Lot
$4,566,700 Zestimate®
$--/sqft
$25,017 Estimated rent
Home value
$4,566,700
$4.20M - $4.98M
$25,017/mo
Zestimate® history
Owner options
List your home for rent
$25,017/mo
Rent Zestimate®
Find your next renter with Zillow Rental Manager. Plus, with online applications, you can quickly screen prospective tenants – for free.
$25,017/mo
Rent Zestimate®
Refinance and save
Refinancing to a lower rate could help reduce your monthly payments and save thousands over the life of the loan.
Explore your selling options
Work with a Zillow partner agent
Leverage their expertise and Zillow's premium Showcase listings to get your home seen by more buyers.
Get startedList with your own agent
Get your home in front of millions of buyers by listing it on Zillow.
Learn how to do itSell it yourself
Take full control of how buyers see your home on Zillow by listing For Sale by Owner (FSBO).
List your homeWhat's special
Spectacularly updatedExpansive half-acre lotGracious formal living spacesAdditional flexible spaceBeautifully curated landscapingExquisite designer interiorsGrand tree-lined boulevard
Zillow last checked:
Listing updated:
Listed by:
Karen Fry 0347199 214-369-6000,
Dave Perry Miller Real Estate 214-369-6000
Bought with:
Amy Detwiler, 0538678
Compass RE Texas, LLC.
Source: NTREIS,MLS#: 21221367
Facts & features
Interior
Bedrooms & bathrooms
- Bedrooms: 5
- Bathrooms: 7
- Full bathrooms: 5
- 1/2 bathrooms: 2
Primary bedroom
- Features: Closet Cabinetry, Double Vanity, Fireplace, Jetted Tub, Linen Closet, Sitting Area in Primary, Separate Shower, Walk-In Closet(s)
- Level: First
- Dimensions: 18 x 20
Bedroom
- Level: Second
- Dimensions: 15 x 14
Bedroom
- Level: Second
- Dimensions: 18 x 14
Bedroom
- Level: Second
- Dimensions: 17 x 16
Bedroom
- Level: Second
- Dimensions: 17 x 15
Dining room
- Level: First
- Dimensions: 15 x 21
Game room
- Level: Second
- Dimensions: 28 x 24
Kitchen
- Features: Breakfast Bar, Built-in Features, Butler's Pantry, Eat-in Kitchen, Kitchen Island, Pantry, Pot Filler, Stone Counters, Walk-In Pantry
- Level: First
- Dimensions: 20 x 10
Living room
- Level: First
- Dimensions: 19 x 21
Living room
- Level: First
- Dimensions: 22 x 21
Living room
- Level: First
- Dimensions: 34 x 16
Utility room
- Features: Built-in Features, Utility Room, Utility Sink
- Level: First
- Dimensions: 11 x 13
Heating
- Central
Cooling
- Central Air, Electric
Appliances
- Included: Built-In Refrigerator, Dishwasher, Disposal, Range, Some Commercial Grade, Vented Exhaust Fan, Warming Drawer, Wine Cooler
- Laundry: Washer Hookup, Electric Dryer Hookup
Features
- Wet Bar, Decorative/Designer Lighting Fixtures, Elevator, High Speed Internet, Paneling/Wainscoting, Cable TV, Wired for Sound
- Flooring: Carpet, Marble, Stone, Wood
- Has basement: No
- Number of fireplaces: 3
- Fireplace features: Gas Log, Gas Starter
Interior area
- Total interior livable area: 7,602 sqft
Property
Parking
- Total spaces: 3
- Parking features: Garage
- Attached garage spaces: 3
Features
- Levels: Two
- Stories: 2
- Patio & porch: Balcony
- Exterior features: Balcony, Garden, Lighting, Outdoor Grill, Outdoor Living Area, Rain Gutters
- Pool features: In Ground, Pool, Pool/Spa Combo
- Fencing: Wood
Lot
- Size: 0.52 Acres
- Dimensions: 100 x 288
- Features: Interior Lot, Many Trees
Details
- Parcel number: 00000406624000000
Construction
Type & style
- Home type: SingleFamily
- Architectural style: French Provincial,Detached
- Property subtype: Single Family Residence
Materials
- Brick
- Foundation: Slab
- Roof: Composition
Condition
- Year built: 2004
Utilities & green energy
- Sewer: Public Sewer
- Water: Public
- Utilities for property: Sewer Available, Water Available, Cable Available
Community & HOA
Community
- Features: Curbs
- Security: Security System Owned, Carbon Monoxide Detector(s), Fire Sprinkler System, Smoke Detector(s)
- Subdivision: Uri Jones Sub City Bl 5469
HOA
- Has HOA: No
Location
- Region: Dallas
Financial & listing details
- Tax assessed value: $3,400,000
- Annual tax amount: $75,708
- Date on market: 3/27/2026
- Cumulative days on market: 34 days
- Listing terms: Cash,Conventional
- Exclusions: All artwork, Dining Room chandelier, Study chandelier
Price history
| Date | Event | Price |
|---|---|---|
| 5/27/2026 | Sold | -- |
Source: NTREIS #21221367 Report a problem | ||
| 5/11/2026 | Pending sale | $4,795,000$631/sqft |
Source: NTREIS #21221367 Report a problem | ||
| 5/4/2026 | Contingent | $4,795,000$631/sqft |
Source: NTREIS #21221367 Report a problem | ||
| 4/29/2026 | Price change | $4,795,000-4%$631/sqft |
Source: NTREIS #21221367 Report a problem | ||
| 3/27/2026 | Listed for sale | $4,995,000+75.3%$657/sqft |
Source: NTREIS #21221367 Report a problem | ||
| 2/28/2014 | Sold | -- |
Source: Agent Provided Report a problem | ||
| 1/24/2014 | Listed for sale | $2,850,000$375/sqft |
Source: RE/MAX Dallas Suburbs #12080444 Report a problem | ||
Public tax history
| Year | Property taxes | Tax assessment |
|---|---|---|
| 2025 | $62,554 +1% | $3,400,000 -5.6% |
| 2024 | $61,940 +7.3% | $3,601,910 +5.2% |
| 2023 | $57,701 -0.7% | $3,423,000 +11.3% |
| 2022 | $58,127 +4.4% | $3,074,950 +22.8% |
| 2021 | $55,677 -5.4% | $2,504,860 -2.7% |
| 2020 | $58,882 -4.5% | $2,574,210 -3.8% |
| 2019 | $61,675 -1.3% | $2,674,920 +2.9% |
| 2018 | $62,499 -1.1% | $2,600,000 -5.7% |
| 2017 | $63,192 0% | $2,757,110 |
| 2016 | $63,193 +29.6% | $2,757,110 -0.1% |
| 2015 | $48,744 | $2,759,830 +6.1% |
| 2014 | $48,744 | $2,600,230 |
| 2013 | -- | -- |
| 2012 | -- | -- |
| 2011 | -- | -- |
| 2010 | -- | -- |
| 2009 | -- | -- |
| 2008 | -- | -- |
| 2007 | -- | -- |
| 2005 | -- | -- |
| 2004 | -- | -- |
| 2003 | -- | -- |
| 2002 | -- | -- |
| 2001 | -- | -- |
Find assessor info on the county website
Neighborhood: 75225
Nearby homes
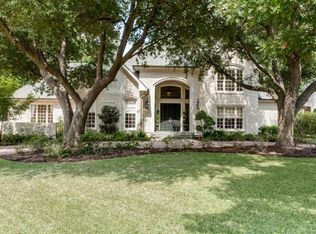
- $2,569,5003 bd2 ba4.3k sqft6131 Woodland Dr, Dallas, TX 75225Off Market
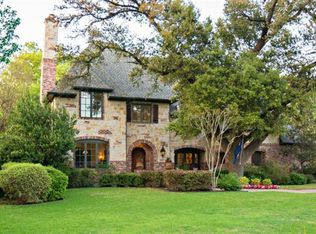
- $2,797,6005 bd5 ba6.2k sqft6147 Woodland Dr, Dallas, TX 75225Off Market
- $2,420,5004 bd4 ba5.3k sqft6123 Woodland Dr, Dallas, TX 75225Off Market
- $2,015,7004 bd3 ba3.7k sqft6207 Woodland Dr, Dallas, TX 75225Off Market
- $3,066,2005 bd5 ba5.7k sqft6138 Park Ln, Dallas, TX 75225Off Market
- $3,331,3005 bd5 ba7.2k sqft6146 Park Ln, Dallas, TX 75225Off Market
- $3,456,9007 bd9 ba7.7k sqft6130 Park Ln, Dallas, TX 75225Off Market
- $4,980,2006 bd9 ba9.2k sqft6154 Park Ln, Dallas, TX 75225Off Market
Nearby schools
GreatSchools rating
- 6/10Preston Hollow Elementary SchoolGrades: PK-5Distance: 0.6 mi
- 5/10Benjamin Franklin Middle SchoolGrades: 6-8Distance: 1.2 mi
- 4/10Hillcrest High SchoolGrades: 9-12Distance: 1.1 mi
Schools provided by the listing agent
- Elementary: Prestonhol
- Middle: Benjamin Franklin
- High: Hillcrest
- District: Dallas ISD
Source: NTREIS. This data may not be complete. We recommend contacting the local school district to confirm school assignments for this home.
Get a cash offer in 3 minutes
Find out how much your home could sell for in as little as 3 minutes with a no-obligation cash offer.
Estimated market value
$4,566,700
Get a cash offer in 3 minutes
Find out how much your home could sell for in as little as 3 minutes with a no-obligation cash offer.
Estimated market value
$4,566,700
- Texas
- Dallas County
- Dallas
- 75225
- 6139 Woodland Dr
Nearby cities
Nearby neighborhoods
Nearby zip codes
Other Dallas Topics
