Skip main navigation
Off market
  • $1,027,700

    61398 Orion Dr, Bend, OR 97702

    3beds
    2,400sqft
    SingleFamily
    Built in 1984
    0.5 Acres Lot
    $1,027,700 Zestimate®
    $428/sqft
    $4,808 Estimated rent

    Home value

    $1,027,700

    $956,000 - $1.11M

    $4,808/mo

    Zestimate® history
    Loading
    Loading...

    Owner options

    List your home for rent

    $4,808/mo

    Rent Zestimate®

    Find your next renter with Zillow Rental Manager. Plus, with online applications, you can quickly screen prospective tenants – for free.

    Learn more

    $4,808/mo

    Rent Zestimate®

    Refinance and save

    $6,031/mo

    Est. payment

    Refinancing to a lower rate could help reduce your monthly payments and save thousands over the life of the loan.

    See today's rates

    $6,031/mo

    Est. payment

    Explore your selling options

    Work with a Zillow partner agent

    Leverage their expertise and Zillow's premium Showcase listings to get your home seen by more buyers.

    Get started

    List with your own agent

    Get your home in front of millions of buyers by listing it on Zillow.

    Learn how to do it

    Sell it yourself

    Take full control of how buyers see your home on Zillow by listing For Sale by Owner (FSBO).

    List your home

    What's special

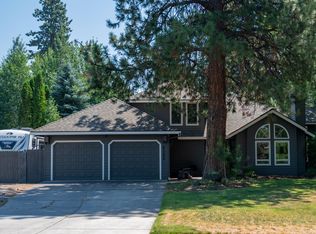
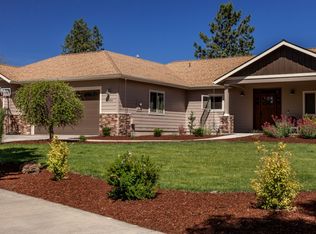
    Set on the canal in Orion Estate which was the gorgeous Old Orion Greens Golf Course on 1/2 an acre, this one-of-a-kind Victorian inspired home was built with high-end, detailed craftsmanship that makes this house truly a home! Short Term Rental and ADU eligible! Peaceful area w/homes all on 1/2-1 acre lots. Hardwood flooring, wainscoting, raised panels, crown molding, stained glass windows, quality finishes throughout make this home beautifully unique! Formal dining room with built-ins and Butlers Pantry. Gourmet kitchen with granite countertops, Island, 48in. Bertozzoni double oven gas stove, soft-close cabinetry. Huge utility room with 1912 wash basin! Two-door, 34 ft deep garage with full attic storage above. Mature landscaping,large sunny patio overlooking the canal, fully fenced. Close to new SE schools + 37-acre Alpenglow Community Park! On City Sewer!

    This property is off market, which means it's not currently listed for sale or rent on Zillow. This may be different from what's available on other websites or public sources.
    Facts & features

    Interior

    Bedrooms & bathrooms
    • Bedrooms: 3
    • Bathrooms: 3
    • Full bathrooms: 2
    • 1/2 bathrooms: 1
    Heating
    • Forced air, Electric
    Cooling
    • Central
    Appliances
    • Included: Dryer, Washer
    Features
    • Pantry, Shower/Tub Combo, Solid Surface Counters, Walk-In Closet(s), Ceiling Fan(s), Jetted Tub, Kitchen Island, Soaking Tub
    • Flooring: Tile, Carpet, Hardwood, Slate
    • Windows: Double Pane Windows, Wood Frames, Bay Window(s)
    • Has fireplace: Yes
    • Fireplace features: Gas, Family Room
    • Common walls with other units/homes: No Common Walls
    Interior area
    • Total interior livable area: 2,400 sqft

    Property

    Parking
    • Total spaces: 2
    • Parking features: Garage - Attached
    Features
    • Levels: Two
    • Has view: Yes
    • View description: Water
    • Has water view: Yes
    • Water view: Water
    Lot
    • Size: 0.50 Acres
    • Features: Fenced, Landscaped, Sprinkler Timer(s)
    Details
    • Parcel number: 181210DB03300
    • Special conditions: Standard

    Construction

    Type & style
    • Home type: SingleFamily
    • Architectural style: Traditional, Craftsman, Cottage/Bungalow, Tudor
    Materials
    • Roof: Composition
    Condition
    • Year built: 1984

    Utilities & green energy

    • Sewer: Public Sewer
    • Water: Private

    Community & neighborhood

    Location
    • Region: Bend

    Other

    Other facts
    • Appliances: Dishwasher, Disposal, Microwave, Oven, Range
    • Architectural Style: Traditional, Craftsman, Cottage/Bungalow, Tudor
    • Construction Materials: Frame
    • Common Walls: No Common Walls
    • Exterior Features: Deck, Patio
    • Fireplace Features: Gas, Family Room
    • Flooring: Hardwood, Carpet, Stone, Tile
    • Foundation Details: Stemwall
    • Heating: Forced Air, Electric, Zoned
    • Interior Features: Pantry, Shower/Tub Combo, Solid Surface Counters, Walk-In Closet(s), Ceiling Fan(s), Jetted Tub, Kitchen Island, Soaking Tub
    • Lot Features: Fenced, Landscaped, Sprinkler Timer(s)
    • Parking Features: Attached, Driveway, Other, Concrete, Storage
    • Special Listing Conditions: Standard
    • View: Territorial
    • Water Source: Private
    • Rooms: Family Room, Kitchen, Laundry, Living Room, Breakfast Nook, Dining Room, Sunroom
    • Road Surface Type: Paved
    • Section: SE
    • Cooling: Other, Zoned
    • Roof: Composition
    • Levels: Two
    • Window Features: Double Pane Windows, Wood Frames, Bay Window(s)
    • Sewer: Public Sewer
    • Road surface type: Paved

    Price history

    DateEventPrice
    7/27/2020Sold$670,000-0.7%$279/sqft
    Source: Oregon Datashare #202002092 Report a problem
    6/13/2020Pending sale$675,000$281/sqft
    Source: Stellar Realty Northwest #202002092 Report a problem
    4/8/2020Price change$675,000-3.5%$281/sqft
    Source: Stellar Realty Northwest #202002092 Report a problem
    3/20/2020Price change$699,500-2%$291/sqft
    Source: Stellar Realty Northwest #202002092 Report a problem
    2/29/2020Listed for sale$714,000+25.8%$298/sqft
    Source: Owner Report a problem
    11/15/2017Sold$567,500-5.4%$236/sqft
    Source: Oregon Datashare #201707871 Report a problem
    9/17/2017Pending sale$600,000$250/sqft
    Source: Stellar Realty Northwest #201707871 Report a problem
    8/3/2017Price change$600,000+0.1%$250/sqft
    Source: Stellar Realty Northwest #201707871 Report a problem
    7/9/2017Price change$599,500-1.7%$250/sqft
    Source: Owner Report a problem
    7/7/2017Price change$610,000-1.3%$254/sqft
    Source: Owner Report a problem
    5/29/2017Listed for sale$618,000+109.5%$258/sqft
    Source: Owner Report a problem
    6/16/2014Sold$294,989-3.9%$123/sqft
    Source: RMLS (OR) #14347781 Report a problem
    8/9/2013Sold$307,000$128/sqft
    Source: Public Record Report a problem

    Public tax history

    YearProperty taxesTax assessment
    2025$7,526 +3.9%$445,400 +3%
    2024$7,240 +7.9%$432,430 +6.1%
    2023$6,712 +4%$407,620
    2022$6,456 +5.5%$407,620 +8.7%
    2021$6,120 $374,950
    2020-- $374,950 +6.1%
    2019$5,645 $353,430
    2018$5,645 +2.9%$353,430 +3%
    2017$5,485 +8%$343,140 +3%
    2016$5,078 $333,150 +3%
    2015$5,078 +6%$323,450 +3%
    2014$4,791 $314,030 +3%
    2013-- $304,890 +0.3%
    2012-- $304,050 +6.1%
    2011-- $286,570 +3.4%
    2010-- $277,140 -6.1%
    2009-- $295,200 +3%
    2008-- $286,610 +3%
    2007-- $278,270 +3%
    2006-- $270,170 +3%
    2005-- $262,310 +6.1%
    2003-- $247,253 -11.3%
    2001-- $278,645 -1%
    2000-- $281,420

    Find assessor info on the county website

    Neighborhood: Old Farm District

    Nearby schools

    GreatSchools rating
    Schools provided by the listing agent
    • Elementary: Silver Rail Elem
    • Middle: High Desert Middle
    • High: Bend Sr High

    Source: The MLS. This data may not be complete. We recommend contacting the local school district to confirm school assignments for this home.

    Get pre-qualified for a loan
    At Zillow Home Loans, we can pre-qualify you in as little as 5 minutes with no impact to your credit score.

    An equal housing lender. NMLS #10287.

    Sell for more on Zillow
    Get a Zillow Showcase℠ listing at no additional cost and you could sell for .
    $1,027,700
    2% more
    +$20,554
    With Zillow Showcase(estimated)
    $1,048,254