Welcome to 614-1/2 N Shippen St! Step right up onto the front porch and come on in. Here you’ll find hardwood floors, crisp white paint, black accents, an open floor plan and much more. The main floor contains the living room, dining area, and the kitchen. In the galley kitchen you’ll find stainless appliances, including a gas range, dishwasher and refrigerator, tiled floors and backsplash and granite surfaces. Off to the side you’ll find the half bath. Up on 2nd floor there's a cozy and convenient Ensuite (primary bed + bath), 2 more bedrooms, a full bath, and a w/d unit in the hall; the hardwood floors extend to this space as well. HVAC system with AC and natural gas heat; natural gas hot water heater. There is a fenced backyard, with a concrete patio, river stones, and grass to enjoy evenings outside. We welcome you to take a look at what we call a well loved and cared for place!
Sold for $293,000
$293,000
614 1/2 N Shippen St, Lancaster, PA 17602
3beds
1,158sqft
Townhouse
Built in 1923
2,614 Square Feet Lot
$-- Zestimate®
$253/sqft
$1,927 Estimated rent
Home value
Not available
Estimated sales range
Not available
$1,927/mo
Zestimate® history
Owner options
List your home for rent
$1,927/mo
Rent Zestimate®
Find your next renter with Zillow Rental Manager. Plus, with online applications, you can quickly screen prospective tenants – for free.
$1,927/mo
Rent Zestimate®
Refinance and save
$1,541/mo
Est. payment
Refinancing to a lower rate could help reduce your monthly payments and save thousands over the life of the loan.
$1,541/mo
Est. payment
Explore your selling options
Work with a Zillow partner agent
Leverage their expertise and Zillow's premium Showcase listings to get your home seen by more buyers.
Get startedList with your own agent
Get your home in front of millions of buyers by listing it on Zillow.
Learn how to do itSell it yourself
Take full control of how buyers see your home on Zillow by listing For Sale by Owner (FSBO).
List your homeWhat's special
River stonesOpen floor planGalley kitchenFenced backyardFront porchHardwood floorsTiled floors and backsplash
Zillow last checked:
Listing updated:
Listed by:
Wendell Huyard 717-629-2227,
Coldwell Banker Realty,
Listing Team: The Wendell Huyard Team
Bought with:
Jesica Mazur, RS363158
Berkshire Hathaway HomeServices Homesale Realty
Source: Bright MLS,MLS#: PALA2064014
Facts & features
Interior
Bedrooms & bathrooms
- Bedrooms: 3
- Bathrooms: 3
- Full bathrooms: 2
- 1/2 bathrooms: 1
- Main level bathrooms: 1
Rooms
- Room types: Living Room, Dining Room, Bedroom 2, Bedroom 3, Kitchen, Bedroom 1
Bedroom 1
- Level: Upper
- Area: 165 Square Feet
- Dimensions: 15 x 11
Bedroom 2
- Level: Upper
- Area: 120 Square Feet
- Dimensions: 12 x 10
Bedroom 3
- Level: Upper
- Area: 30 Square Feet
- Dimensions: 6 x 5
Dining room
- Level: Main
- Area: 154 Square Feet
- Dimensions: 14 x 11
Kitchen
- Level: Main
- Area: 144 Square Feet
- Dimensions: 16 x 9
Living room
- Level: Main
- Area: 154 Square Feet
- Dimensions: 14 x 11
Heating
- Forced Air, Natural Gas
Cooling
- Central Air, Electric
Appliances
- Included: Dishwasher, Microwave, Oven/Range - Electric, Range Hood, Water Heater, Electric Water Heater
- Laundry: Upper Level
Features
- Dining Area, Exposed Beams, Open Floorplan, Kitchen - Gourmet, Primary Bath(s), Bathroom - Stall Shower
- Flooring: Ceramic Tile, Hardwood, Wood
- Basement: Unfinished,Walk-Out Access
- Has fireplace: No
Interior area
- Total structure area: 1,808
- Total interior livable area: 1,158 sqft
- Finished area above ground: 1,158
- Finished area below ground: 0
Property
Parking
- Parking features: On Street
- Has uncovered spaces: Yes
Accessibility
- Accessibility features: None
Features
- Levels: Two
- Stories: 2
- Patio & porch: Porch, Roof
- Exterior features: Sidewalks, Street Lights
- Pool features: None
- Fencing: Board
Lot
- Size: 2,614 Square Feet
- Dimensions: 16 x 150
- Features: Level
Details
- Additional structures: Above Grade, Below Grade
- Parcel number: 3369980500000
- Zoning: RES
- Special conditions: Standard
Construction
Type & style
- Home type: Townhouse
- Architectural style: Traditional
- Property subtype: Townhouse
Materials
- Brick, Masonry, Block
- Foundation: Block
- Roof: Rubber
Condition
- Very Good
- New construction: No
- Year built: 1923
Utilities & green energy
- Electric: 200+ Amp Service
- Sewer: Public Sewer
- Water: Public
Community & HOA
Community
- Security: Smoke Detector(s)
- Subdivision: Lancaster City Ward 6
HOA
- Has HOA: No
Location
- Region: Lancaster
- Municipality: LANCASTER CITY
Financial & listing details
- Price per square foot: $253/sqft
- Tax assessed value: $92,100
- Annual tax amount: $3,683
- Date on market: 2/6/2025
- Listing agreement: Exclusive Right To Sell
- Listing terms: Cash,Conventional,FHA,VA Loan
- Inclusions: Refrigerator, Gas Range, Dishwasher, W / D
- Ownership: Fee Simple
- Road surface type: Paved
Price history
| Date | Event | Price |
|---|---|---|
| 4/28/2025 | Sold | $293,000-2.3%$253/sqft |
Source:  Bright MLS #PALA2064014 Report a problem Bright MLS #PALA2064014 Report a problem | ||
| 3/31/2025 | Pending sale | $300,000$259/sqft |
Source: Bright MLS #PALA2064014 Report a problem | ||
| 3/28/2025 | Price change | $300,000-7.7%$259/sqft |
Source: Bright MLS #PALA2064014 Report a problem | ||
| 2/13/2025 | Pending sale | $324,900$281/sqft |
Source: Bright MLS #PALA2064014 Report a problem | ||
| 2/6/2025 | Listed for sale | $324,900+71.5%$281/sqft |
Source: Bright MLS #PALA2064014 Report a problem | ||
| 12/13/2019 | Sold | $189,500-0.2%$164/sqft |
Source: BHHS Homesale Realty #PALA140714_17602 Report a problem | ||
| 10/30/2019 | Pending sale | $189,900$164/sqft |
Source: Berkshire Hathaway HomeServices Homesale Realty #PALA140714 Report a problem | ||
| 10/21/2019 | Listed for sale | $189,900+111.2%$164/sqft |
Source: Berkshire Hathaway HomeServices Homesale Realty #PALA140714 Report a problem | ||
| 3/17/2012 | Listing removed | $800$1/sqft |
Source: Owner Report a problem | ||
| 2/25/2012 | Listed for rent | $800$1/sqft |
Source: Owner Report a problem | ||
| 6/9/2011 | Listing removed | $89,900$78/sqft |
Source: RE/MAX ABOUT TOWN #175968 Report a problem | ||
| 5/25/2011 | Price change | $89,900-2.8%$78/sqft |
Source: RE/MAX ABOUT TOWN #175968 Report a problem | ||
| 4/13/2011 | Listed for sale | $92,500$80/sqft |
Source: RE/MAX ABOUT TOWN #175968 Report a problem | ||
Public tax history
| Year | Property taxes | Tax assessment |
|---|---|---|
| 2020 | $3,046 +1.5% | $83,500 |
| 2019 | $3,001 +1134.6% | $83,500 |
| 2018 | $243 -92% | $83,500 +25.9% |
| 2017 | $3,045 +0.9% | $66,300 |
| 2016 | $3,017 +14.6% | $66,300 |
| 2015 | $2,633 | $66,300 |
| 2014 | $2,633 | $66,300 |
| 2013 | -- | $66,300 |
| 2012 | -- | $66,300 |
| 2011 | -- | $66,300 |
| 2010 | -- | $66,300 |
| 2009 | -- | $66,300 |
| 2007 | -- | $66,300 |
| 2006 | -- | $66,300 |
| 2005 | -- | $66,300 +12.6% |
| 2004 | -- | $58,900 |
| 2003 | -- | $58,900 |
| 2002 | -- | $58,900 |
| 2000 | -- | $58,900 |
Find assessor info on the county website
Neighborhood: Ross
Nearby homes
- $310,6003 bd1 ba1.1k sqft614 N Shippen St, Lancaster, PA 17602Off Market
- $196,2003 bd1 ba1.1k sqft612 N Shippen St, Lancaster, PA 17602Off Market
- $197,0003 bd1 ba1.1k sqft610 N Shippen St, Lancaster, PA 17602Off Market
- $300,0004 bd-- ba1.7k sqft616 N Shippen St, Lancaster, PA 17602Sold
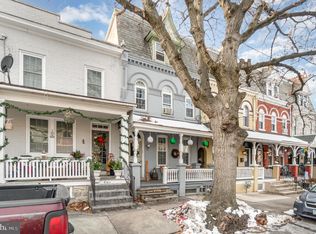
- $325,0004 bd3 ba2.1k sqft618 N Shippen St, Lancaster, PA 17602Sold
- $301,2004 bd2 ba1.9k sqft620 N Shippen St, Lancaster, PA 17602Off Market
- $214,2002 bd1 ba1.1k sqft608 N Shippen St, Lancaster, PA 17602Off Market
- $363,8004 bd3 ba1.9k sqft622 N Shippen St, Lancaster, PA 17602Off Market
Nearby schools
GreatSchools rating
- 5/10Ross El SchoolGrades: PK-5Distance: 0.4 mi
- 4/10Lincoln Middle SchoolGrades: 6-8Distance: 0.9 mi
- 5/10McCaskey CampusGrades: 9-12Distance: 0.6 mi
Schools provided by the listing agent
- District: School District Of Lancaster
Source: Bright MLS. This data may not be complete. We recommend contacting the local school district to confirm school assignments for this home.


Get pre-qualified for a loan
At Zillow Home Loans, we can pre-qualify you in as little as 5 minutes with no impact to your credit score.An equal housing lender. NMLS #10287.
- Pennsylvania
- Lancaster County
- Lancaster
- 17602
- Ross
- 614 1/2 N Shippen St
Nearby cities
Nearby neighborhoods
Nearby zip codes
Other Lancaster Topics
