Skip main navigation
Active
  • $235,000

    614 1st St, Hinesville, GA 31313

    3beds
    1,431sqft
    : 
    Loading
    Get pre-qualified
    Single Family Residence
    Built in 1963
    0.38 Acres Lot
    $233,100 Zestimate®
    $164/sqft
    $-- HOA

    What's special

    Four-sided brick ranchLarge center islandPrivate established settingBeautiful curb appealFunctional layoutComfortable living spacesSpacious kitchen
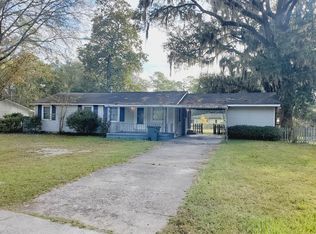
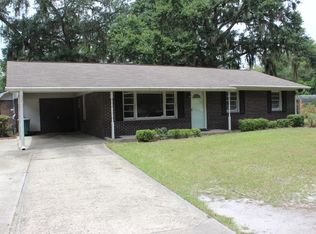
    Welcome home to this beautifully maintained four-sided brick ranch, proudly owned by the same family since it was built. This move-in ready home offers the perfect combination of timeless construction, thoughtful updates, and an unbeatable location. Enjoy peace of mind with major improvements already completed, including a newer roof, HVAC system, updated appliances, and a complete electrical rewire throughout the home. Inside, the spacious kitchen is the heart of the home, featuring a large center island that's perfect for meal preparation, casual dining, or gathering with family and friends. The functional layout provides comfortable living spaces designed for everyday living and entertaining. Step outside to a backyard made for hosting. Multiple entertaining areas offer plenty of space for cookouts, relaxing evenings, or enjoying time with family and friends. Mature landscaping in both the front and back yards creates a private, established setting with beautiful curb appeal. Conveniently located walking distance from shopping, grocery stores, restaurants, and under 2 miles from the front gate of Fort Stewart, this home offers easy access to everything you need. Don't miss this rare opportunity to own a lovingly cared-for, one-owner home that's ready for its next chapter.
    5 days
    |
    366
    |
    25
    |

    Likely to sell faster than

    Zillow last checked:

    Listing updated:

    Listed by:

    Kelly McGlothlin 661-733-1311,

    EXIT Grassroots Realty

    Source: GAMLS,MLS#: 10802759MLS Logo

    Loading...

      Facts & features

      Interior

      Bedrooms & bathrooms
      • Bedrooms: 3
      • Bathrooms: 2
      • Full bathrooms: 2
      • Main level bathrooms: 2
      • Main level bedrooms: 3
      Rooms
      • Room types: Other
      Kitchen
      • Features: Kitchen Island, Solid Surface Counters
      Heating
      • Central, Electric
      Cooling
      • Central Air, Electric
      Appliances
      • Included: Dishwasher, Disposal, Dryer, Electric Water Heater, Oven/Range (Combo), Refrigerator, Washer
      • Laundry: Mud Room
      Features
      • Master On Main Level, Tile Bath
      • Flooring: Laminate, Tile, Vinyl
      • Basement: None
      • Attic: Pull Down Stairs
      • Has fireplace: No
      • Common walls with other units/homes: No Common Walls
      Interior area
      • Total structure area: 1,431
      • Total interior livable area: 1,431 sqft
      • Finished area above ground: 1,431
      • Finished area below ground: 0

      Property

      Parking
      • Total spaces: 3
      • Parking features: Garage
      • Has garage: Yes
      Features
      • Levels: One
      • Stories: 1
      • Patio & porch: Patio, Porch, Screened
      • Fencing: Back Yard,Chain Link,Fenced
      Lot
      • Size: 0.38 Acres
      • Features: Level
      Details
      • Additional structures: Garage(s), Shed(s)
      • Parcel number: 057C 221
      • Special conditions: Agent/Seller Relationship

      Construction

      Type & style
      • Home type: SingleFamily
      • Architectural style: Brick 4 Side,Ranch
      • Property subtype: Single Family Residence
      Materials
      • Brick
      • Roof: Composition
      Condition
      • Resale
      • New construction: No
      • Year built: 1963

      Utilities & green energy

      • Sewer: Public Sewer
      • Water: Public
      • Utilities for property: Cable Available, Electricity Available, Sewer Connected

      Community & HOA

      Community
      • Features: None
      • Subdivision: NONE
      HOA
      • Has HOA: No
      • Services included: None
      Location
      • Region: Hinesville

      Financial & listing details

      • Price per square foot: $164/sqft
      • Tax assessed value: $127,568
      • Annual tax amount: $1,870
      • Date on market: 7/10/2026
      • Cumulative days on market: 5 days
      • Listing agreement: Exclusive Right To Sell
      • Listing terms: Cash,Conventional,FHA,VA Loan
      • Electric utility on property: Yes

        Estimated market value

        $233,100

        $221,000 - $245,000

        $1,707/mo

        Price history

        DateEventPrice
        7/10/2026Listed for sale$235,000$164/sqft
        Source: GAMLS #10802759 Report a problem

        Public tax history

        YearProperty taxesTax assessment
        2025$1,871 -7.9%$51,027 +8.9%
        2024$2,030 +19.3%$46,870 +9.5%
        2023$1,702 +15.5%$42,791 +21.2%
        2022$1,473 +18.2%$35,301 +18%
        2021$1,247 +16.8%$29,913 +14.8%
        2020$1,067 -1.4%$26,066 -1.6%
        2019$1,082 -0.3%$26,494 -1.6%
        2018$1,086 +20.6%$26,923 -1.6%
        2017$901 -17.7%$27,352 -1.6%
        2016$1,094 -6.3%$27,794
        2015$1,168 $27,794 -4.6%
        2014$1,168 $29,120 +1.7%
        2013$1,168 $28,624
        2012-- --
        2011-- --
        2010-- --
        Find assessor info on the county website

        Monthly payment

        Est. payment

        Payment breakdown

        Explore the cost of this home by adjusting the details. Changes won't be saved.
        All calculations are estimates and provided by Zillow, Inc. for informational purposes only. Actual amounts may vary.
        HOA fees may include property taxes on listings classified as Co-Ops. Contact the listing agent and/or owner for fee details.
        Mortgage interest rates are dependent on a number of factors, including credit score, down payment, and repayment length. Interest rate data provided by Zillow Group Marketplace, Inc. as of 1/1/1970 from various mortgage lenders with which we have lead or other similar arrangements; the Estimated Payment is an average of those rates.
        See how much you could borrow to make a competitive offer.

        Climate risks

        Neighborhood: 31313

        Getting around

        48 / 100
        Car-Dependent
        48 / 100
        Somewhat Bikeable

        Nearby schools

        GreatSchools rating
        Schools provided by the listing agent
        • Middle: Snelson Golden
        • High: Bradwell

        Source: GAMLS. This data may not be complete. We recommend contacting the local school district to confirm school assignments for this home.

        A local agent can set up tours, give advice and negotiate with sellers.

        Browse local experts

        Similar homes