A rare find in an established SW Rochester neighborhood! This pre-inspected unique 3.25-acre property features a private front patio perfect for outdoor dining, entertaining, or relaxing—complete with patio furniture included with the home.
Inside, the updated open-concept main floor seamlessly combines the living area and kitchen, anchored by large windows and electric fireplace with serene views of the acreage. The main level includes two bedrooms and a bathroom with heated floors accessible from the primary suite. The finished lower level boasts an impressive family room with expansive glass overlooking the spacious yard and woods, plus two additional bedrooms, a versatile office/craft room, and a laundry room. This is a must see property!
Pending
$399,900
614 37th St SW, Rochester, MN 55902
4beds
1,893sqft
Single Family
Built in 1990
3.24 Acres Lot
$400,500 Zestimate®
$211/sqft
$-- HOA
What's special
Electric fireplaceUpdated open-concept main floorLarge windowsFinished lower levelLaundry room
- 26 days
- 2,106
- 127
Likely to sell faster than
Zillow last checked:
Listing updated:
Listed by:
Dennis Davey 507-722-1169,
Re/Max Results
Source: NorthstarMLS as distributed by MLS GRID,MLS#: 7111651
Facts & features
Interior
Bedrooms & bathrooms
- Bedrooms: 4
- Bathrooms: 2
- Full bathrooms: 1
- 3/4 bathrooms: 1
Bathroom
- Description: Jetted Tub
Heating
- Forced Air
Cooling
- Central Air
Appliances
- Included: Range
- Laundry: Lower Level
Features
- Basement: Block
- Number of fireplaces: 1
- Fireplace features: Electric
Interior area
- Total structure area: 2,016
- Total interior livable area: 1,893 sqft
- Finished area above ground: 1,008
- Finished area below ground: 885
Property
Parking
- Total spaces: 2
- Parking features: Attached
- Attached garage spaces: 2
- Details: Garage Dimensions (22 x 22)
Accessibility
- Accessibility features: None
Features
- Levels: One
- Stories: 1
- Patio & porch: Patio
Lot
- Size: 3.24 Acres
- Dimensions: 373 x 658
- Features: Tree Coverage - Heavy
Details
- Foundation area: 1008
- Parcel number: 642332025046
- Zoning description: Residential-Single Family
- Wooded area: 98010
Construction
Type & style
- Home type: SingleFamily
- Property subtype: Single Family
Materials
- Roof: Age 8 Years or Less
Condition
- New construction: No
- Year built: 1990
Utilities & green energy
- Gas: Natural Gas
- Sewer: City Sewer/Connected, City Sewer - In Street
- Water: City Water/Connected
Community & HOA
Community
- Subdivision: Willow Heights 4th Sub
HOA
- Has HOA: No
Location
- Region: Rochester
Financial & listing details
- Price per square foot: $211/sqft
- Tax assessed value: $325,700
- Annual tax amount: $4,310
- Date on market: 8/19/2026
- Cumulative days on market: 26 days
Estimated market value
$400,500
$380,000 - $421,000
$2,253/mo
Price history
| Date | Event | Price |
|---|---|---|
| 8/27/2026 | Pending sale | $399,900$211/sqft |
Source:  NorthstarMLS as distributed by MLS GRID #7111651 Report a problem NorthstarMLS as distributed by MLS GRID #7111651 Report a problem | ||
| 8/19/2026 | Listed for sale | $399,900$211/sqft |
Source: NorthstarMLS as distributed by MLS GRID #7111651 Report a problem | ||
Public tax history
| Year | Property taxes | Tax assessment |
|---|---|---|
| 2025 | $4,218 +8.2% | $308,500 +3.4% |
| 2024 | $3,900 | $298,300 -3.3% |
| 2023 | -- | $308,500 +10.9% |
| 2022 | $3,030 +9.1% | $278,200 +27.6% |
| 2021 | $2,778 +0.8% | $218,000 +9.5% |
| 2020 | $2,756 +6.3% | $199,100 +11.6% |
| 2019 | $2,592 | $178,400 -2% |
| 2017 | $2,592 +16.2% | $182,100 +22% |
| 2016 | $2,230 | $149,300 +12.8% |
| 2015 | $2,230 +10.2% | $132,300 +20.5% |
| 2014 | $2,024 +28.9% | $109,800 -2.2% |
| 2012 | $1,570 | $112,300 -18.5% |
| 2011 | -- | $137,800 -3% |
| 2010 | $1,570 +3.3% | $142,100 +3% |
| 2008 | $1,520 | $138,000 |
Find assessor info on the county website
Monthly payment
Est. payment
Payment breakdown
Explore the cost of this home by adjusting the details. Changes won't be saved.Climate risks
Neighborhood: 55902
Nearby schools
Schools provided by the listing agent
- Elementary: Bamber Valley
- Middle: Willow Creek
- High: Mayo
Source: NorthstarMLS as distributed by MLS GRID. This data may not be complete. We recommend contacting the local school district to confirm school assignments for this home.
Similar homes
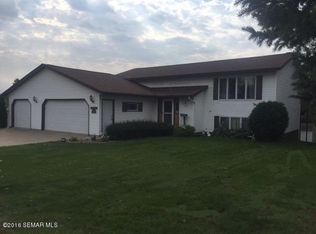
- $399,9004 bd2 ba1.8k sqft1034 14th Ave SW, Rochester, MN 55902For Sale

 MLS ID #7126280, Lee Fleming, Edina Realty, Inc.. NorthstarMLS as distributed by MLS GRID
 - $359,9004 bd2 ba1.8k sqft3536 Kelsey Ln SW, Rochester, MN 55902For Sale
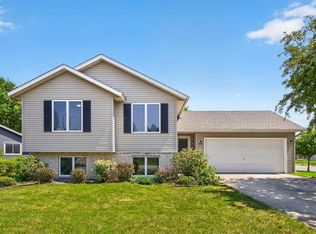 MLS ID #7119162, Kyle Swanson, eXp Realty. NorthstarMLS as distributed by MLS GRID
 - $310,0004 bd2 ba2.1k sqft709 37th St SW, Rochester, MN 55902For Sale
 MLS ID #7122469, Mary DaRos, Edina Realty, Inc.. NorthstarMLS as distributed by MLS GRID
 - $449,9004 bd3 ba2.6k sqft816 Southern Woods Pl SW, Rochester, MN 55902For Sale
 MLS ID #7139369, Rick Witt, Homes Plus Realty. NorthstarMLS as distributed by MLS GRID
 - $454,9004 bd2 ba2.1k sqft1734 Juniper Ln SW, Rochester, MN 55902For SaleMLS ID #7082293, Robin Gwaltney, Re/Max Results. NorthstarMLS as distributed by MLS GRID
- $415,0004 bd3 ba2.8k sqft815 23rd St SW, Rochester, MN 55902For SaleMLS ID #7111721, Yeimy L. Reintanz, Re/Max Results. NorthstarMLS as distributed by MLS GRID
- $350,0004 bd3 ba2.1k sqft2211 Regent Ln SW, Rochester, MN 55902For SaleMLS ID #7105834, Jennifer Lawver, Elcor Realty of Rochester Inc.. NorthstarMLS as distributed by MLS GRID
- $340,0004 bd4 ba2k sqft2466 Highview Ln SW, Rochester, MN 55902For SaleMLS ID #7121576, Denel Ihde-Sparks, Re/Max Results. NorthstarMLS as distributed by MLS GRID
- $399,9003 bd1 ba1.2k sqft50 County Road 16 Rd SE, Rochester, MN 55904For SaleMLS ID #7081202, Jennifer Clark, Edina Realty, Inc.. NorthstarMLS as distributed by MLS GRID
- $424,9004 bd2 ba2.2k sqft510 6th St SW, Rochester, MN 55902For SaleMLS ID #7056367, Brett Gwaltney, Re/Max Results. NorthstarMLS as distributed by MLS GRID
- $349,9003 bd2 ba2k sqft509 Meadow Run Dr SW, Rochester, MN 55902For SaleMLS ID #7070126, Adam Hough, Wayvora Realty. NorthstarMLS as distributed by MLS GRID
- $499,9004 bd3 ba2.7k sqft3799 Odyssey Dr SW, Rochester, MN 55902For SaleMLS ID #7140135, Melanie Ashbaugh, Re/Max Results. NorthstarMLS as distributed by MLS GRID
- $499,9004 bd4 ba2.3k sqft823 Memorial Pkwy SW, Rochester, MN 55902For SaleMLS ID #7141697, Ethan Kaske, WightmanBrock Real Estate Advi. NorthstarMLS as distributed by MLS GRID
- $424,9993 bd2 ba1.8k sqft1004 Center St W, Rochester, MN 55902For SaleMLS ID #7114109, Moe Mossa, Savvy Avenue, LLC. NorthstarMLS as distributed by MLS GRID
- $484,9004 bd3 ba2.3k sqft2101 Starburst Dr SW, Rochester, MN 55902For SaleMLS ID #7105132, Kris and Arlyn Nelson, Edina Realty, Inc.. NorthstarMLS as distributed by MLS GRID
- $445,0004 bd3 ba2.4k sqft2540 28th St SE, Zumbro Falls, MN 55904For SaleMLS ID #7113561, Donna Johanns, Edina Realty, Inc.. NorthstarMLS as distributed by MLS GRID
- $379,9003 bd2 ba1.5k sqft915 11 1/2 St SW, Rochester, MN 55902For SaleMLS ID #7091181, Heidi Hartzell, Lakes Sotheby's International Realty. NorthstarMLS as distributed by MLS GRID
- $385,0003 bd2 ba1.1k sqft2712 25th Ave SE, Rochester, MN 55904For SaleMLS ID #7073141, Georges Montillet, Dwell Realty Group LLC. NorthstarMLS as distributed by MLS GRID
- $499,9004 bd3 ba2.7k sqft6813 Woodbine Ct SE, Rochester, MN 55904For SaleMLS ID #7122514, Heidi Novak, Re/Max Results. NorthstarMLS as distributed by MLS GRID
