Skip main navigation
Closed
  • $230,000

    614 3rd St, Holly Hill, FL 32117

    3beds
    1,169sqft
    Single Family Residence, Residential
    Built in 1930
    0.28 Acres Lot
    $230,300 Zestimate®
    $197/sqft
    $1,846 Estimated rent

    Home value

    $230,300

    $212,000 - $251,000

    $1,846/mo

    Zestimate® history
    Loading
    Loading...

    Owner options

    List your home for rent

    $1,846/mo

    Rent Zestimate®

    Find your next renter with Zillow Rental Manager. Plus, with online applications, you can quickly screen prospective tenants – for free.

    Learn more

    $1,846/mo

    Rent Zestimate®

    Refinance and save

    $1,705/mo

    Est. payment

    Refinancing to a lower rate could help reduce your monthly payments and save thousands over the life of the loan.

    See today's rates

    $1,705/mo

    Est. payment

    Explore your selling options

    Work with a Zillow partner agent

    Leverage their expertise and Zillow's premium Showcase listings to get your home seen by more buyers.

    Get started

    List with your own agent

    Get your home in front of millions of buyers by listing it on Zillow.

    Learn how to do it

    Sell it yourself

    Take full control of how buyers see your home on Zillow by listing For Sale by Owner (FSBO).

    List your home

    What's special

    Completely detached single-car garageSoaring ceilingsExpansive lot
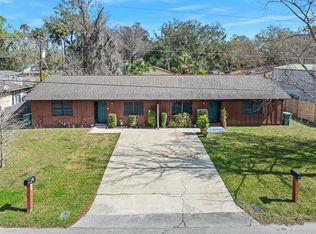
    Unlock a level of property flexibility that is nearly impossible to find in today's market! Situated on a generous 0.28-acre corner lot, this unique multi-family zoned property (R5) is a dream come true for investors, tradespeople, hobbyists, or anyone seeking a savvy live-work setup. Officially established as a duplex property, this real estate package offers endless combinations for steady rental income, personal business operations, or a secure compound to store your heavy equipment, boats, and RVs. Located in a central Holly Hill neighborhood right next to Daytona Beach, you are perfectly positioned minutes from the Halifax River, local boat ramps, and the beach. The original front residence, built in 1930, is a quaint 2-bedroom, 1-bathroom home brimming with character. Offering nearly 800 square feet of comfortable living space alongside a completely detached single-car garage, this home features a welcoming living room that flows seamlessly into an open dining concept. It is the perfect size for an owner-occupant looking to keep an eye on their business assets next door, or to utilize as a steady long-term rental property. The crown jewel of the property is the massive, modern 20x52-foot industrial warehouse built in 2005. Designed with soaring ceilings and a 16-foot roll-up door, this structure is custom-tailored to handle serious toy storage or trade workshop needs. Seamlessly integrated into the warehouse is a smartly configured, two-story built-out apartment. The lower level provides a kitchen, full bathroom, and living area right off the shop floor, while the upstairs opens up into a secondary living space and a private, oversized bedroom. With over 2,400 square feet under roof across all structures, the sheer scale and utility of this property offer an incredible value proposition. Best of all, there are no rigid HOA regulations, meaning you can finally park your trucks and trailers with total peace of mind on your own expansive lot. Whether you choose to live in one structure and rent out the other, establish a seamless home business, or maximize your investment portfolio with double rental streams, this property is ready to accommodate your grandest vision.

    Zillow last checked:

    Listing updated:

    Listed by:

    Renee Rau 386-843-9277,

    Adams, Cameron & Co., Realtors

    Bought with:

    non member

    Nonmember office

    Source: DBAMLS,MLS#: 1226863MLS Logo

    Facts & features

    Interior

    Bedrooms & bathrooms
    • Bedrooms: 3
    • Bathrooms: 2
    • Full bathrooms: 2
    Bedroom 1
    • Level: Main
    • Area: 110 Square Feet
    • Dimensions: 10.00 x 11.00
    Kitchen
    • Level: Main
    • Area: 62.4 Square Feet
    • Dimensions: 7.80 x 8.00
    Heating
    • Central, Varies by Unit, Other
    Cooling
    • Central Air, Varies by Unit, Other
    Appliances
    • Included: Refrigerator, Microwave, Freezer, Electric Range
    Features
    • Flooring: Tile, Other
    Interior area
    • Total interior livable area: 1,169 sqft

    Property

    Parking
    • Total spaces: 16
    • Parking features: Detached, Garage, RV Access/Parking
    • Garage spaces: 16
    Features
    • Levels: Multi/Split
    • Stories: 2
    • Fencing: Chain Link
    Lot
    • Size: 0.28 Acres
    • Dimensions: 100 x 120
    • Features: Corner Lot
    Details
    • Additional structures: Workshop, Other
    • Parcel number: 424401200185

    Construction

    Type & style
    • Home type: SingleFamily
    • Architectural style: Cottage,Traditional
    • Property subtype: Single Family Residence, Residential
    Materials
    • Board & Batten Siding, Metal Siding, Other
    • Foundation: Combination
    • Roof: Metal
    Condition
    • New construction: No
    • Year built: 1930

    Utilities & green energy

    • Sewer: Public Sewer
    • Water: Public
    • Utilities for property: Cable Available, Electricity Connected, Sewer Connected, Water Connected

    Community & HOA

    Community
    • Subdivision: Not In Subdivision
    HOA
    • Has HOA: No
    Location
    • Region: Holly Hill

    Financial & listing details

    • Price per square foot: $197/sqft
    • Tax assessed value: $116,334
    • Annual tax amount: $2,298
    • Date on market: 5/26/2026
    • Listing terms: Cash,Conventional,FHA
    • Electric utility on property: Yes
    • Road surface type: Asphalt

    Price history

    DateEventPrice
    9/10/2026Sold$230,000-5.7%$197/sqft
    Source: DBAMLS #1226863 Report a problem
    7/10/2026Pending sale$244,000$209/sqft
    Source: DBAMLS #1226863 Report a problem
    6/1/2026Price change$244,000-1.2%$209/sqft
    Source: DBAMLS #1226863 Report a problem
    5/26/2026Listed for sale$247,000+124.5%$211/sqft
    Source: DBAMLS #1226863 Report a problem
    6/11/2025Sold$110,000+37.5%$94/sqft
    Source: Public Record Report a problem
    5/23/2006Sold$80,000+10.3%$68/sqft
    Source: Public Record Report a problem
    12/1/2005Sold$72,500+133.9%$62/sqft
    Source: Public Record Report a problem
    7/12/2000Sold$31,000-20.5%$27/sqft
    Source: Public Record Report a problem
    7/1/1996Sold$39,000$33/sqft
    Source: Public Record Report a problem

    Public tax history

    YearProperty taxesTax assessment
    2025$2,298 +5.7%$116,334 +7.7%
    2024$2,173 +9.6%$108,045 +10%
    2023$1,982 +2.8%$98,223 +7.3%
    2022$1,928 $91,572 +10%
    2021-- $83,247 +7.3%
    2020$1,633 $77,555 -2.6%
    2019$1,633 +4.2%$79,620 +21%
    2018$1,567 +9.5%$65,804 +10.5%
    2017$1,431 +5.2%$59,531 +2.9%
    2016$1,360 -0.4%$57,857 -7%
    2015$1,366 +3.2%$62,207 +1.9%
    2014$1,323 $61,024 +0.4%
    2013-- $60,775 -5.6%
    2012-- $64,365 -6.1%
    2011-- $68,520 +100.3%
    2010-- $34,212 -16.4%
    2009-- $40,931 -37.6%
    2007-- $65,563 -0.9%
    2006-- $66,186 +52.4%
    2005-- $43,434 +17.7%
    2004-- $36,893 +14.3%
    2003-- $32,273 +7.8%
    2002-- $29,928 +3.3%
    2001-- $28,982 +2.2%
    2000-- $28,347
    Find assessor info on the county website

    Neighborhood: 32117

    Nearby schools

    GreatSchools rating
    Get a cash offer in 3 minutes
    Find out how much your home could sell for in as little as 3 minutes with a no-obligation cash offer.
    Estimated market value

    $230,300

    Get a cash offer in 3 minutes
    Find out how much your home could sell for in as little as 3 minutes with a no-obligation cash offer.
    Estimated market value

    $230,300