Experience elevated coastal living in the heart of Coronado Village with this newly reintroduced, fully reimagined 1BR/1BA residence. Thoughtfully redesigned to maximize space and natural light, the open-concept layout creates a bright, airy atmosphere with a seamless modern flow throughout. Beautifully refinished original hardwood flooring, fresh interior paint, recessed lighting, and upgraded electrical enhance the home’s clean, contemporary aesthetic. The designer kitchen showcases Calacatta quartz countertops, classic shaker cabinetry, a full tile backsplash, floating shelves, and premium appliances, perfectly blending style and functionality. The bathroom offers a spa-inspired retreat, complete with all-new tile flooring and surround, a sleek updated vanity, LED mirror, and elevated designer fixtures. The primary bedroom captures peek high-rise downtown skyline views, adding a rare and unexpected city perspective to this coastal setting. Thoughtful upgrades continue with enhanced insulation, attic improvements, a new front door with updated hardware, in-unit laundry, and a newly installed mini-split system for efficient year-round comfort. Curated exterior enhancements further elevate the home’s overall appeal. Ideally located just moments from Coronado’s boutiques, dining, and world-renowned beaches, this turnkey residence presents a fresh opportunity to experience refined island living. Experience elevated coastal living in the heart of Coronado Village with this newly reintroduced, fully reimagined 1BR/1BA residence. Thoughtfully redesigned to maximize space and natural light, the open-concept layout creates a bright, airy atmosphere with a seamless modern flow throughout. Beautifully refinished original hardwood flooring, fresh interior paint, recessed lighting, and upgraded electrical enhance the home’s clean, contemporary aesthetic. The designer kitchen showcases Calacatta quartz countertops, classic shaker cabinetry, a full tile backsplash, floating shelves, and premium appliances, perfectly blending style and functionality. The bathroom offers a spa-inspired retreat, complete with all-new tile flooring and surround, a sleek updated vanity, LED mirror, and elevated designer fixtures. The primary bedroom captures peek high-rise downtown skyline views, adding a rare and unexpected city perspective to this coastal setting. Thoughtful upgrades continue with enhanced insulation, attic improvements, a new front door with updated hardware, in-unit laundry, and a newly installed mini-split system for efficient year-round comfort. Curated exterior enhancements further elevate the home’s overall appeal. Ideally located just moments from Coronado’s boutiques, dining, and world-renowned beaches, this turnkey residence presents a fresh opportunity to experience refined island living.
For sale
Price cut: $30K (6/3)
$999,999
614 4th St, Coronado, CA 92118
1beds
587sqft
Condominium
Built in 1943
-- sqft lot
$975,400 Zestimate®
$1,704/sqft
$371/mo HOA
What's special
Classic shaker cabinetryDesigner kitchenSeamless modern flow throughoutOpen-concept layoutFresh interior paintElevated designer fixturesCalacatta quartz countertops
- 62 days |
- 930 |
- 17 |
Zillow last checked:
Listing updated:
Listed by:
Khila B Ward DRE #01864303 760-835-4602,
eXp Realty of California Inc
Source: SDMLS,MLS#: 260012223 Originating MLS: SDMLS
Originating MLS: SDMLSFacts & features
Interior
Bedrooms & bathrooms
- Bedrooms: 1
- Bathrooms: 1
- Full bathrooms: 1
Heating
- Forced Air Unit
Cooling
- Other/Remarks
Appliances
- Included: Dishwasher, Disposal, Range/Oven, Refrigerator, Convection Oven, Ice Maker, Range/Stove Hood, Self Cleaning Oven, Gas Range, Counter Top, Gas Water Heater
- Laundry: Electric
Features
- Bathtub, Ceiling Fan, Living Room Deck Attached, Recessed Lighting, Remodeled Kitchen, Shower in Tub, Kitchen Open to Family Rm
- Flooring: Wood
- Common walls with other units/homes: Detached,End Unit,No Unit Above or Below
Interior area
- Total structure area: 587
- Total interior livable area: 587 sqft
Video & virtual tour
Property
Parking
- Total spaces: 1
- Parking features: Assigned, Detached, Garage, Garage - Rear Entry, Garage - Single Door, Garage Door Opener
- Garage spaces: 1
Accessibility
- Accessibility features: None
Features
- Levels: Other/Remarks
- Stories: 1
- Patio & porch: Balcony, Covered, Deck, Stone/Tile
- Pool features: N/K
- Spa features: N/K
- Fencing: Other/Remarks
- Has view: Yes
- View description: Other/Remarks
- Frontage type: N/K
Details
- Additional structures: N/K
- Parcel number: 5362822736
Construction
Type & style
- Home type: Condo
- Architectural style: Other
- Property subtype: Condominium
Materials
- Wood/Stucco
- Roof: Spanish Tile,Tile/Clay
Condition
- Fixer,Updated/Remodeled
- Year built: 1943
Utilities & green energy
- Sewer: Public Sewer, Sewer Connected
- Water: Meter on Property, Public
- Utilities for property: Sewer Available, Sewer Connected, Water Available, Water Connected
Community & HOA
Community
- Features: N/K
- Security: N/K
- Subdivision: CORONADO VILLAGE
HOA
- Services included: Common Area Maintenance, Exterior (Landscaping), Exterior Bldg Maintenance, Limited Insurance, Other/Remarks, Roof Maintenance, Termite, Trash Pickup
- HOA fee: $371 monthly
- HOA name: 4th & G
Location
- Region: Coronado
Financial & listing details
- Price per square foot: $1,704/sqft
- Tax assessed value: $62,780
- Annual tax amount: $1,187
- Date on market: 5/20/2026
- Listing terms: Cash,Conventional,VA
Estimated market value
$975,400
$927,000 - $1.02M
$3,927/mo
Price history
| Date | Event | Price |
|---|---|---|
| 6/3/2026 | Price change | $999,999-2.9%$1,704/sqft |
Source: eXp Realty #260012223SD Report a problem | ||
| 5/20/2026 | Listed for sale | $1,030,000-1.3%$1,755/sqft |
Source:  SDMLS #260012223 Report a problem SDMLS #260012223 Report a problem | ||
| 5/19/2026 | Listing removed | $1,044,000$1,779/sqft |
Source: eXp Realty #260009356SD Report a problem | ||
| 5/6/2026 | Price change | $1,044,000-1.4%$1,779/sqft |
Source: SDMLS #260009356 Report a problem | ||
| 4/20/2026 | Listed for sale | $1,059,000-1.9%$1,804/sqft |
Source: SDMLS #260009356 Report a problem | ||
| 4/16/2026 | Listing removed | $1,079,000$1,838/sqft |
Source: eXp Realty #260004951SD Report a problem | ||
| 3/24/2026 | Price change | $1,079,000-1.5%$1,838/sqft |
Source: SDMLS #260004951 Report a problem | ||
| 3/3/2026 | Listed for sale | $1,095,000+36.9%$1,865/sqft |
Source: SDMLS #260004951 Report a problem | ||
| 11/12/2025 | Sold | $800,000-11%$1,363/sqft |
Source:  CRMLS #NDP2507493 Report a problem CRMLS #NDP2507493 Report a problem | ||
| 11/5/2025 | Pending sale | $899,000$1,532/sqft |
Source: CRMLS #NDP2507493 Report a problem | ||
| 8/25/2025 | Contingent | $899,000$1,532/sqft |
Source: CRMLS #NDP2507493 Report a problem | ||
| 7/31/2025 | Listed for sale | $899,000$1,532/sqft |
Source: CRMLS #NDP2507493 Report a problem | ||
| 5/9/2019 | Listing removed | $1,975$3/sqft |
Source: Ascent Property Management Report a problem | ||
| 5/8/2019 | Price change | $1,975-6%$3/sqft |
Source: Ascent Property Management Report a problem | ||
| 4/17/2019 | Price change | $2,100-4.3%$4/sqft |
Source: Ascent Property Management Report a problem | ||
| 4/5/2019 | Price change | $2,195-4.6%$4/sqft |
Source: Ascent Property Management Report a problem | ||
| 3/21/2019 | Listed for rent | $2,300$4/sqft |
Source: Ascent Property Management Report a problem | ||
Public tax history
| Year | Property taxes | Tax assessment |
|---|---|---|
| 2025 | $1,187 +1.4% | $62,780 +2% |
| 2024 | $1,170 +1% | $61,550 +2% |
| 2023 | $1,158 +1.1% | $60,344 +2% |
| 2022 | $1,145 +0.8% | $59,161 +2% |
| 2021 | $1,136 +1.6% | $58,002 +1% |
| 2020 | $1,118 +88.4% | $57,409 +2% |
| 2019 | $593 -46.3% | $56,284 +2% |
| 2018 | $1,105 +4.1% | $55,182 +2% |
| 2017 | $1,062 +5.1% | $54,101 +2% |
| 2016 | $1,011 +4.2% | $53,041 +1.5% |
| 2015 | $970 +5.4% | $52,245 +2% |
| 2014 | $921 | $51,223 +0.5% |
| 2013 | -- | $50,992 +2% |
| 2012 | -- | $49,993 +2% |
| 2011 | -- | $49,013 +0.8% |
| 2010 | -- | $48,648 -0.2% |
| 2009 | -- | $48,765 +2% |
| 2008 | -- | $47,810 +2% |
| 2007 | -- | $46,874 +2% |
| 2006 | -- | $45,956 +2% |
| 2005 | -- | $45,056 +2% |
| 2004 | -- | $44,173 +1.9% |
| 2003 | -- | $43,364 +2% |
| 2002 | -- | $42,515 +2% |
| 2001 | -- | $41,682 |
Find assessor info on the county website
Monthly payment
Est. payment
Payment breakdown
Explore the cost of this home by adjusting the details. Changes won't be saved.Climate risks
Neighborhood: 92118
Nearby schools
GreatSchools rating
- 8/10Village Elementary SchoolGrades: K-5Distance: 0.2 mi
- 7/10Coronado Middle SchoolGrades: 6-8Distance: 0.1 mi
- 10/10Coronado High SchoolGrades: 9-12Distance: 0.2 mi
Schools provided by the listing agent
- District: Coronado Unified School District
Source: SDMLS. This data may not be complete. We recommend contacting the local school district to confirm school assignments for this home.
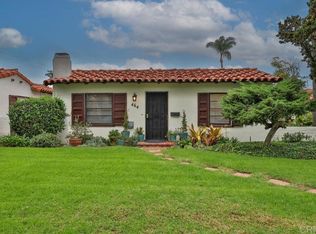
- $4,0001 bd1 ba534 sqft464 G Ave, Coronado, CA 92118For Rent
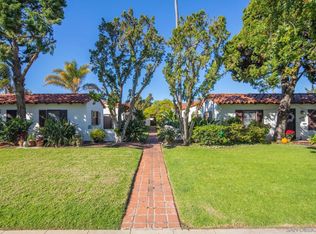
- $1,300,0001 bd1 ba534 sqft426 G Ave, Coronado, CA 92118Sold
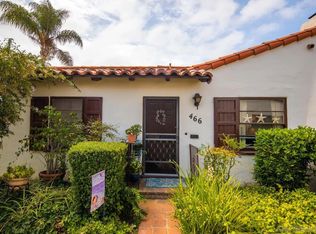
- $816,5001 bd1 ba534 sqft466 G Ave, Coronado, CA 92118Sold
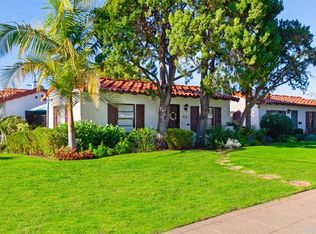
- $1,550,6001 bd1 ba550 sqft474 G Ave, Coronado, CA 92118Off Market
- $692,0001 bd1 ba579 sqft448 G Ave, Coronado, CA 92118Off Market
- $619,8001 bd1 ba534 sqft440 G Ave, Coronado, CA 92118Off Market
- $1,597,4001 bd1 ba700 sqft623 5th St, Coronado, CA 92118Off Market
- $657,7001 bd1 ba534 sqft619 5th St, Coronado, CA 92118Off Market
A local agent can set up tours, give advice and negotiate with sellers.
Similar homes
- $939,9001 bd1 ba635 sqftCoronado Flats at 1106, Coronado, CA 92118For Sale
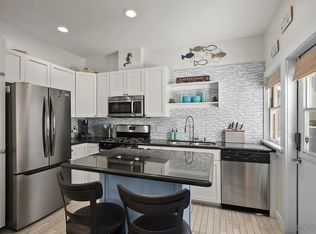 MLS ID #260017724, Gregg R Neuman, Berkshire Hathaway HomeServices California Properties. SDMLS
 - $899,0001 bd1 ba512 sqft278 C Ave, Coronado, CA 92118For Sale
 MLS ID #260017881, Dino Morabito, BetterHomes&Gardens-Napolitano. SDMLS
 - $1,224,800-- bd1 ba639 sqftCoronado Shores, Coronado, CA 92118For Sale
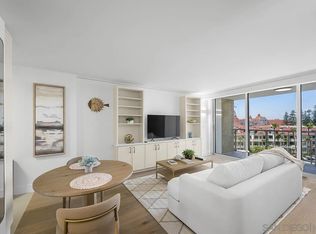 MLS ID #260014807, Justin Burger, Improve Realty. SDMLS
 - $1,249,000-- bd1 ba639 sqftThe Shores, Coronado, CA 92118For Sale
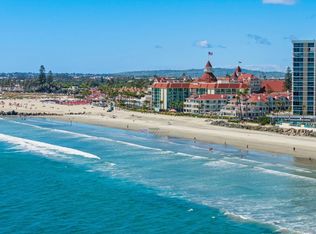 MLS ID #260014987, Maria Garate-Lavalle, Douglas Elliman of California, Inc.. SDMLS
 - $999,9002 bd2 ba806 sqft2120 Madison Ave, San Diego, CA 92116For SaleMLS ID #260015692, Roxanne Govari, Pemberley Realty Inc.. SDMLS
- $999,0002 bd1 ba768 sqft3533 Louisiana St, San Diego, CA 92104For SaleMLS ID #260016454, Lanz Correia, Coldwell Banker West. SDMLS
- $1,425,0002 bd2 ba874 sqft201 C Ave, Coronado, CA 92118For SaleMLS ID #PTP2604867, Gregg Phillipson, Keller Williams Realty. CRMLS
- $1,025,0002 bd2 ba764 sqft1738 33rd St, San Diego, CA 92102For SaleMLS ID #NDP2605979, Tommy Crudo, Compass. CRMLS
- $655,0002 bd2 ba833 sqftDimension I HOA, San Diego, CA 92116For SaleMLS ID #260017872, Lamia Khorshid, eXp Realty of California, Inc. SDMLS
- $1,049,0002 bd2 ba875 sqftSanta Susanna, San Diego, CA 92109For SaleMLS ID #260009936, Matthew Tovey, Berkshire Hathaway HomeServices California Properties. SDMLS
- $925,0002 bd2 ba577 sqft1323 Lehigh St, San Diego, CA 92110For SaleMLS ID #NDP2605167, Megan Luce, Pacific Sotheby's Int'l Realty. CRMLS
- $515,0001 bd2 ba876 sqft300 W Beech St Unit 10, San Diego, CA 92101For Sale By Owner
- $505,0001 bd1 ba707 sqftTreillis, San Diego, CA 92101For SaleMLS ID #260009519, Anthony Torregiani, San Diego's Finest RE GroupInc. SDMLS
- $529,0001 bd1 ba722 sqftLa Portola, San Diego, CA 92109For SaleMLS ID #260017559, Nikolas M Mazzola, Shorebreak Real Estate. SDMLS
- $534,9001 bd1 ba673 sqftLa Vita, San Diego, CA 92101For SaleMLS ID #260005129, Miranda Uy, ENRG Realty, Inc.. SDMLS
- $525,0002 bd1 ba721 sqftRobinson St, San Diego, CA 92104For SaleMLS ID #260013432, Eric R Hays, Compass. SDMLS
- $849,0002 bd2 ba851 sqftSand & Sea Villas, San Diego, CA 92107For SaleMLS ID #260014946, Leigh Ann Elledge, Berkshire Hathaway HomeService. SDMLS
- $929,9002 bd1 ba768 sqft4338 33rd Pl, San Diego, CA 92104For SaleMLS ID #PTP2605386, Loren Sanchez, Finest City Homes. CRMLS
- $899,9991 bd1 ba786 sqftSail Bay Shores HOA, San Diego, CA 92109For SaleMLS ID #260014078, Carly McFadden, The Agency. SDMLS
- $525,0001 bd1 ba810 sqft550 Park Blvd Unit 2401, San Diego, CA 92101For SaleMLS ID #PTP2604292, Jesse McManus, LPT Realty, Inc.. CRMLS
Local buyer's agents are ready to help
