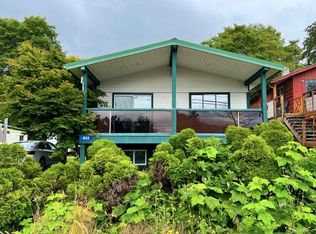
Haida Gwaii oceanfront family home with ocean views, walk-on beach front, expansive lawn and a 10x24 workshop/shed. The split level entry home faces the ocean, with large picture windows in the living room providing views across the water. The kitchen is bright and cheery, with a light wood shiplap ceiling, pale laminate wood flooring and white tile backsplash and wall treatment. Downstairs is partially finished with a bedroom and family room. Several additions and alterations in the last couple of years include new gutters, new wood siding for part of the house, new paint for the top floor, new paint in the family room, completely updated main bathroom, new kitchen appliances, new kitchen floors, updated kitchen hardware, and new stair treads. A large oceanside deck wraps around the front of the home. The home is five minutes from the centre of town, schools, library and community centre. Zoning allows for short-term rentals and secondary suites. Priced under recently appraised value!
For sale
C$695,000
614 5th Ave, Queen Charlotte, BC V0T 1S0
4beds
2baths
1,857sqft
Single Family Residence
Built in 1974
0.26 Acres Lot
$-- Zestimate®
C$374/sqft
C$-- HOA
What's special
Ocean viewsWalk-on beach frontExpansive lawnSplit level entry homeLight wood shiplap ceilingPale laminate wood flooringCompletely updated main bathroom
- 146 days |
- 98 |
- 0 |
Zillow last checked:
Listing updated:
Listed by:
Shelley Mckay Personal Real Estate Corporation,
Royal LePage Advance Realty,
Aren Knudsen,
Royal LePage Advance Realty
Source: VIVA,MLS®#: 1027771
Facts & features
Interior
Bedrooms & bathrooms
- Bedrooms: 4
- Bathrooms: 2
- Main level bathrooms: 2
- Main level bedrooms: 3
Kitchen
- Level: Main
Heating
- Forced Air, Oil, Wood
Cooling
- None
Appliances
- Included: Dishwasher, Dryer, F/S/W/D, Refrigerator, Washer
- Laundry: Inside
Features
- Eating Area, Storage
- Flooring: Laminate, Vinyl
- Windows: Aluminum Frames, Vinyl Frames
- Basement: Partially Finished
- Number of fireplaces: 1
- Fireplace features: Wood Burning Stove
Interior area
- Total structure area: 2,457
- Total interior livable area: 1,857 sqft
Property
Parking
- Total spaces: 2
- Parking features: Carport, Driveway, Open
- Carport spaces: 1
- Has uncovered spaces: Yes
Features
- Entry location: Split Level
- Patio & porch: Balcony/Patio
- Has view: Yes
- View description: Mountain(s), Ocean
- Has water view: Yes
- Water view: Ocean
- Waterfront features: Ocean Front, Walk on Waterfront
Lot
- Size: 0.26 Acres
- Features: Level
Details
- Additional structures: Shed(s)
- Parcel number: 007738781
- Zoning: LR
- Zoning description: Residential
Construction
Type & style
- Home type: SingleFamily
- Property subtype: Single Family Residence
Materials
- Frame Wood, Insulation All, Vinyl Siding, Wood Siding
- Foundation: Concrete Perimeter, Slab
- Roof: Metal
Condition
- Resale
- New construction: No
- Year built: 1974
Utilities & green energy
- Water: Municipal
- Utilities for property: Electricity Connected
Community & HOA
Location
- Region: Queen Charlotte
Financial & listing details
- Price per square foot: C$374/sqft
- Tax assessed value: C$695,000
- Annual tax amount: C$4,147
- Date on market: 3/4/2026
- Ownership: Freehold
- Electric utility on property: Yes
- Road surface type: Paved
Shelley Mckay Personal Real Estate Corporation
Shelley Mckay Personal Real Estate Corporation
(250) 830-4435
By pressing Contact Agent, you agree that the real estate professional identified above may call/text you about your search, which may involve use of automated means and pre-recorded/artificial voices. You don't need to consent as a condition of buying any property, goods, or services. Message/data rates may apply. You also agree to our Terms of Use. Zillow does not endorse any real estate professionals. We may share information about your recent and future site activity with your agent to help them understand what you're looking for in a home.
Price history
| Date | Event | Price |
|---|---|---|
| 6/29/2026 | Price change | C$695,000-5.4%C$374/sqft |
Source: VIVA #1027771 Report a problem | ||
| 3/4/2026 | Listed for sale | C$735,000C$396/sqft |
Source: VIVA #1027771 Report a problem | ||
Public tax history
Tax history is unavailable.
Climate risks
Neighborhood: V0T
Nearby schools
GreatSchools rating
No schools nearby
We couldn't find any schools near this home.
- C$495,0003 bd2 ba2.1k sqft811 Oceanview Dr, Queen Charlotte, BC V0T1S0For Sale
- C$---- bd-- ba-- sqft918 Oceanview Dr, Queen Charlotte, BC V0T1S0Off Market
- C$---- bd-- ba-- sqft1018 2nd Ave, Queen Charlotte, BC V0T1S0Off Market
- C$350,0001 bd1 ba780 sqft3405 Oceanview Dr, Queen Charlotte, BC V0T1S0For Sale

- C$---- bd-- ba-- sqft4511 Oceanview Dr, Queen Charlotte, BC V0T1S0Off Market
- C$---- bd-- ba-- sqft592 Beach Rd, Skeena Queen Charlotte, BC V0T1T0Off Market
- C$895,0002 bd2 ba3.2k sqft31757 State Highway 16, Prince Rupert, BC V0T1Y0For Sale
- C$250,0004.67 Acres35314 State Highway 16 LOT 1, Sandspit, BC V0T1Y0Lot/Land
