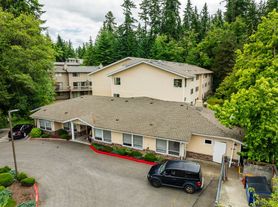

You'll love this brand-new townhome in downtown Edmonds. Step into a sunlit open-concept space where wide-plank white oak hardwoods flow underfoot and west-facing windows frame sweeping Sound and Olympic Mountain views.
Cook on a professional Dacor gas range, prep on gleaming Daltile Monte Lucia quartzite, and gather around an island built for three with storage to spare. Custom flat-panel cabinetry and open shelving keep everything at hand, while a walk-in pantry with built-ins gives you room to stock up. The main living area opens to an entertainment deck where morning coffee or evening conversation feels effortless. Downstairs, a flexible bonus room becomes whatever you need: a quiet home office, a workout zone, or a media lounge.
Ductless mini-split heat pumps deliver whisper-quiet comfort year-round, and in-unit laundry makes chore day painless. The primary suite frames those territorial views in a walk-in closet and a spa-inspired three-quarter bath. A deep one-car garage holds your vehicle plus bikes, gear, or weights, and an additional driveway space means you're covered when guests arrive.
Downtown Edmonds puts you minutes from Highway 99 and I-5 access, a short stroll to Yost Park's waterfront trails, and an easy walk to the shops and dining along 5th Avenue South. Bracketts Landing North and the Edmonds ferry terminal are less than a mile west, and you're within a ten-minute drive of the Edmonds Marsh Wildlife Preserve.
Don't wait, schedule your tour today!
Amenities:
Laundry: In-unit stackable
Parking: 2 dedicated | Garage, Off Street | Garage: 1 Car | 1 remote provided | Deep 1-car garage + driveway
EV Charger: No
Cooling: Mini-Split
Heat: Heat Pump | Heat pump / mini-splits
Storage: Garage | Secure With Key
Mailbox: Neighborhood Cluster | #TBD | Secure With Key
Utilities:
Electricity: Paid by resident to Snohomish County PUD.
Gas: Paid by resident to Puget Sound Energy.
Garbage: Paid by resident to Republic Services.
Internet: Paid by resident to Xfinity.
Water, Sewer: Paid by resident to Management at actual usage.
Lease Details:
Pet Policy: 2 Pet; Dogs & Cats; 30lb weight limit; ESA always allowed, no restriction
Pet Rent: $50/mo
Landscaping: Landlord Responsible
Lease Terms: 12 month lease
Security Deposit: $100 less than 1 month rent (refundable)
Prorated 1st month rent + 1 month refundable security deposit
Prorated 1st month rent due within 48 hours of lease signing
Remaining balance due on or before Move In Date
Renter's Insurance: $100,000 liability insurance required
Disclosures:
Sq ft and features are approximate, applicant to verify
Scam Alert! Sagareus DOES NOT charge a fee to view a property
Application fee $35 / person
Every person on lease over the age of 18 must apply
Application Fee is charged immediately and is non-refundable
APPLICANT CRITERIA
All applicants must meet the following minimum qualifications for tenancy:
Income: Gross income must be at least 2.5x rent amount. Employment/Income must be verified with past 2 months pay stubs or other financial statement.
Credit: 650+ credit score with 5 or less late payments or collection notices on record
Rental History: Current and/or prior rental references must be favorable. Eviction Records within the past 3 years will not be considered for occupancy. Applicants who received 3 or more lease violation notices from their previous landlord will not be considered for occupancy.
Fair Housing Provider.
Townhouse for rent
$4,495/moFees may apply
614 5th Ave S, # C107, Edmonds, WA 98020
2beds
1,446sqft
Price may not include required fees and charges. Learn more|
Townhouse
Available now
Cats, dogs OK
Air conditioner
In unit laundry
Garage parking
Electric
What's special
Flexible bonus roomWide-plank white oak hardwoodsWalk-in closetIn-unit laundryProfessional dacor gas rangeSpa-inspired three-quarter bathWalk-in pantry with built-ins
- 15 days |
- -- |
- -- |
Zillow last checked:
Listing updated:
Travel times

Let’s turn your rent into credit progress
Build credit history with every on-time payment and get credit for the payment you’re already making.
Facts & features
Interior
Bedrooms & bathrooms
- Bedrooms: 2
- Bathrooms: 3
- Full bathrooms: 2
- 1/2 bathrooms: 1
Heating
- Electric
Cooling
- Air Conditioner
Appliances
- Included: Dishwasher, Dryer, Garbage Disposal, Microwave Oven, Range, Refrigerator, Washer, Washer/Dryer Hookups
- Laundry: In Unit
Features
- High Speed Internet, Kitchen Island, Pantry, Storage, Walk In Closet
- Flooring: Hardwood, Tile
- Windows: Window Coverings
Interior area
- Total interior livable area: 1,446 sqft
Property
Parking
- Parking features: Garage
- Has garage: Yes
- Details: Contact manager
Features
- Patio & porch: Patio
- Exterior features: Balcony, Cat Friendly, Climate Control, Dog Friendly, Double Sink Vanity, Handrails, High Speed Internet, Individual Climate Control, Mirrors, Pet Friendly, Storage
- Has view: Yes
- View description: View
Lot
- Features: Private
Details
- Additional structures: Garage(s), Storage
- Parcel number: 27032600100900
Construction
Type & style
- Home type: Townhouse
- Property subtype: Townhouse
Condition
- Year built: 2026
Building
Management
- Pets allowed: Yes
Community & HOA
Location
- Region: Edmonds
Financial & listing details
- Lease term: Contact For Details
Price history
| Date | Event | Price |
|---|---|---|
| 9/8/2026 | Listed for rent | $4,495$3/sqft |
Source: Zillow Rentals Report a problem | ||
Neighborhood: 98020
Nearby schools
GreatSchools rating
- 9/10Sherwood Elementary SchoolGrades: K-6Distance: 1 mi
- 4/10College Place Middle SchoolGrades: 7-8Distance: 2.1 mi
- 6/10Edmonds Woodway High SchoolGrades: 9-12Distance: 1.8 mi