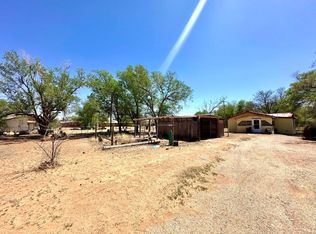
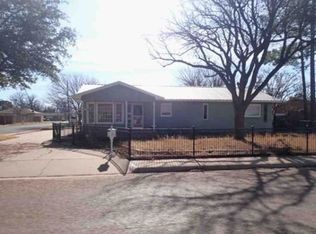
Spacious 3/2 on large corner lot! Living room features brick fireplace.. Kitchen offers lots of cabinet and counterspace, pantry and dining area. Isolated primary with ensuite. The seller does not accept blind offers or escalation clauses. Cash offers require 10% EMD or $1,000 minimum, whichever is greater, and all financed offers require 1% EMD or $1,000 minimum, whichever is greater. "Virtually staged/AI-enhanced photos illustrate potential improvements; see original photos for current condition"
For sale
Price cut: $8.2K (9/25)
$65,200
614 6th St, Odonnell, TX 79351
3beds
2,212sqft
Single Family Residence, Residential
Built in 1950
0 Square Feet Lot
$-- Zestimate®
$29/sqft
$-- HOA
What's special
Dining areaLarge corner lotIsolated primary with ensuite
- 292 days
- 433
- 35
Zillow last checked:
Listing updated:
Listed by:
Moe Evans TREC #0533726 806-241-0622,
Realty Refined,
Nicole Noseff TREC #0537947 806-544-3143,
Realty Refined
Source: LBMLS,MLS#: 202564298
Facts & features
Interior
Bedrooms & bathrooms
- Bedrooms: 3
- Bathrooms: 2
- Full bathrooms: 2
Heating
- Central
Cooling
- Central Air
Appliances
- Included: Other
- Laundry: Laundry Room
Features
- Ceiling Fan(s)
- Flooring: Carpet
- Number of fireplaces: 1
- Fireplace features: Living Room
Interior area
- Total structure area: 2,212
- Total interior livable area: 2,212 sqft
- Finished area above ground: 2,212
Property
Parking
- Parking features: Circular Driveway
- Has uncovered spaces: Yes
Features
- Exterior features: Storage
- Fencing: Wood
Lot
- Size: 0 Square Feet
Details
- Parcel number: 6860
- Special conditions: HUD Owned
Construction
Type & style
- Home type: SingleFamily
- Property subtype: Single Family Residence, Residential
Materials
- Brick
- Foundation: Pillar/Post/Pier
- Roof: Composition
Condition
- Fixer
- New construction: No
- Year built: 1950
Community & HOA
Community
- Security: None
Location
- Region: Odonnell
Financial & listing details
- Price per square foot: $29/sqft
- Tax assessed value: $178,240
- Annual tax amount: $422
- Date on market: 6/19/2026
- Cumulative days on market: 291 days
- Listing terms: Cash,Conventional
- Road surface type: All Weather
Estimated market value
Not available
Estimated sales range
Not available
$1,651/mo
Price history
| Date | Event | Price |
|---|---|---|
| 9/25/2026 | Price change | $65,200-11.1%$29/sqft |
Source:  LBMLS #202564298 Report a problem LBMLS #202564298 Report a problem | ||
| 5/29/2026 | Price change | $73,350-2.1%$33/sqft |
Source: LBMLS #202564298 Report a problem | ||
| 5/19/2026 | Price change | $74,900-13.3%$34/sqft |
Source: LBMLS #202564298 Report a problem | ||
| 5/1/2026 | Price change | $86,400-5.3%$39/sqft |
Source: LBMLS #202564298 Report a problem | ||
| 4/17/2026 | Price change | $91,200-5%$41/sqft |
Source: LBMLS #202564298 Report a problem | ||
| 4/2/2026 | Price change | $96,000-16%$43/sqft |
Source: LBMLS #202564298 Report a problem | ||
| 3/31/2026 | Price change | $114,300-5.3%$52/sqft |
Source: LBMLS #202564298 Report a problem | ||
| 1/23/2026 | Price change | $120,650-5%$55/sqft |
Source: LBMLS #202564298 Report a problem | ||
| 12/19/2025 | Listed for sale | $127,000$57/sqft |
Source: LBMLS #202564298 Report a problem | ||
Public tax history
| Year | Property taxes | Tax assessment |
|---|---|---|
| 2025 | $2,166 +5.1% | $178,240 +26.6% |
| 2024 | $2,061 +3.7% | $140,780 -32.7% |
| 2023 | $1,987 +6.7% | $209,200 +115.8% |
| 2022 | $1,863 +9.7% | $96,940 +10% |
| 2021 | $1,698 | $88,130 +10% |
| 2020 | -- | $80,120 -1.7% |
| 2019 | -- | $81,530 +8.8% |
| 2018 | -- | $74,910 +24.4% |
| 2017 | -- | $60,200 |
| 2016 | -- | $60,200 +8.6% |
| 2015 | -- | $55,440 |
| 2014 | -- | $55,440 |
| 2013 | -- | $55,440 +3.5% |
| 2012 | -- | $53,560 +4.3% |
| 2011 | -- | $51,350 |
| 2010 | -- | $51,350 |
| 2009 | -- | $51,350 |
| 2008 | -- | $51,350 |
| 2007 | -- | -- |
Find assessor info on the county website
Monthly payment
Est. payment