Skip main navigation
Closed
  • $180,000

    614 76th St, Niagara Falls, NY 14304

    3beds
    1,112sqft
    Single Family Residence
    Built in 1942
    6,708.24 Square Feet Lot
    $195,900 Zestimate®
    $162/sqft
    $2,008 Estimated rent

    Home value

    $195,900

    $172,000 - $223,000

    $2,008/mo

    Zestimate® history
    Loading
    Loading...

    Owner options

    List your home for rent

    $2,008/mo

    Rent Zestimate®

    Find your next renter with Zillow Rental Manager. Plus, with online applications, you can quickly screen prospective tenants – for free.

    Learn more

    $2,008/mo

    Rent Zestimate®

    Refinance and save

    $1,077/mo

    Est. payment

    Refinancing to a lower rate could help reduce your monthly payments and save thousands over the life of the loan.

    See today's rates

    $1,077/mo

    Est. payment

    Explore your selling options

    Work with a Zillow partner agent

    Leverage their expertise and Zillow's premium Showcase listings to get your home seen by more buyers.

    Get started

    List with your own agent

    Get your home in front of millions of buyers by listing it on Zillow.

    Learn how to do it

    Sell it yourself

    Take full control of how buyers see your home on Zillow by listing For Sale by Owner (FSBO).

    List your home

    What's special

    Off-street parkingTwo shedsSpacious primary bedroomBrand-new stainless-steel appliancesModern stand-up showerPlenty of closet spaceWall-to-wall carpeting
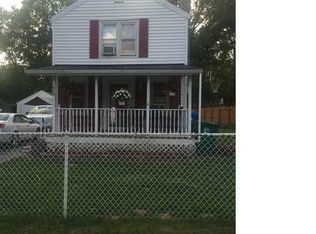
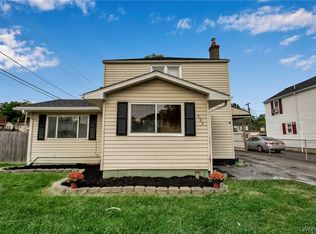
    Welcome to 614 76th st! This beautifully updated 3-bedroom, 2- full bathroom home boasts a completely remodeled Kitchen with brand-new stainless-steel appliances (included in the sale), quartz countertops, and ample space for a cozy eat-in area. The living room is filled with natural light, creating a warm and welcoming atmosphere. The first floor features a spacious primary bedroom with an updated full bathroom nearby, complete with a modern stand-up shower. Upstairs, you’ll find two bedrooms, each offering plenty of closet space. The second floor's full bath is fully updated and has a beautiful new tile tub surround. New wall-to-wall carpeting is throughout the 3 bedrooms, adding a fresh, comfortable feel. A clean partial basement and a convenient mudroom back entrance provide extra storage space. Outside, the detached 1.5-car garage and driveway offer off-street parking, while the fenced backyard includes two sheds for added storage. Recent updates include a brand new hot water tank, high efficiency furnace and vinyl windows throughout for enhanced energy efficiency. This home is move-in ready! Open house is Saturday 12/21 at 11am-1pm. Offers are due Friday 12/27 at 12pm.

    Zillow last checked:

    Listing updated:

    Listed by:

    Rachel Silbak 716-308-1522,

    Towne Housing Real Estate

    Bought with:

    William Abels, 10301219347

    HUNT Real Estate Corporation

    Source: NYSAMLSs,MLS#: B1581444MLS LogoOriginating MLS: Buffalo

    Facts & features

    Interior

    Bedrooms & bathrooms
    • Bedrooms: 3
    • Bathrooms: 2
    • Full bathrooms: 2
    • Main level bathrooms: 1
    • Main level bedrooms: 1
    Heating
    • Gas
    Cooling
    • Central Air
    Appliances
    • Included: Dishwasher, Electric Cooktop, Gas Water Heater, Refrigerator
    Features
    • Eat-in Kitchen, Quartz Counters, Main Level Primary
    • Flooring: Carpet, Luxury Vinyl, Varies
    • Basement: Partial
    • Has fireplace: No
    Interior area
    • Total structure area: 1,112
    • Total interior livable area: 1,112 sqft

    Property

    Parking
    • Total spaces: 1.5
    • Parking features: Detached, Garage
    • Garage spaces: 1.5
    Features
    • Levels: Two
    • Stories: 2
    • Exterior features: Blacktop Driveway, Fully Fenced
    • Fencing: Full
    Lot
    • Size: 6,708 sqft
    • Dimensions: 55 x 122
    • Features: Rectangular, Rectangular Lot, Residential Lot
    Details
    • Additional structures: Shed(s), Storage
    • Parcel number: 2911001600120003038000
    • Special conditions: Standard

    Construction

    Type & style
    • Home type: SingleFamily
    • Architectural style: Two Story
    • Property subtype: Single Family Residence
    Materials
    • Vinyl Siding
    • Foundation: Poured
    • Roof: Asphalt
    Condition
    • Resale
    • Year built: 1942

    Utilities & green energy

    • Sewer: Connected
    • Water: Connected, Public
    • Utilities for property: Sewer Connected, Water Connected

    Community & neighborhood

    Location
    • Region: Niagara Falls

    Other

    Other facts
    • Listing terms: Cash,Conventional,FHA,VA Loan

    Price history

    DateEventPrice
    2/28/2025Sold$180,000+5.9%$162/sqft
    Source: NYSAMLSs #B1581444 Report a problem
    1/2/2025Pending sale$169,999$153/sqft
    Source: NYSAMLSs #B1581444 Report a problem
    12/16/2024Listed for sale$169,999+325%$153/sqft
    Source: NYSAMLSs #B1581444 Report a problem
    10/11/2024Sold$40,000$36/sqft
    Source: Public Record Report a problem

    Public tax history

    YearProperty taxesTax assessment
    2025-- $60,000
    2024-- $60,000
    2023-- $60,000
    2022-- $60,000
    2021-- $60,000
    2020-- $60,000
    2019-- $60,000
    2018-- $60,000
    2017$1,332 $60,000
    2016-- $60,000
    2015-- $60,000
    2014-- $60,000
    2013-- $60,000
    2012-- $60,000
    2011-- $60,000
    2010-- $60,000
    2009-- $60,000
    2008-- $60,000
    2007-- $60,000
    2006-- $60,000
    2005-- $60,000
    2004-- $60,000
    2003-- $60,000
    2002-- $60,000 +3.8%
    2001-- $57,800
    2000-- $57,800

    Find assessor info on the county website

    Neighborhood: 14304

    Nearby schools

    GreatSchools rating
    Schools provided by the listing agent
    • District: Niagara Falls

    Source: NYSAMLSs. This data may not be complete. We recommend contacting the local school district to confirm school assignments for this home.