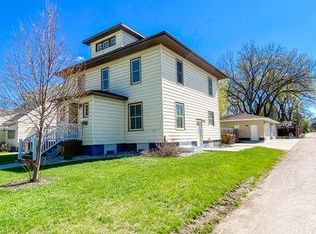
This timeless three-story Four Square home blends classic character with modern updates. Inside, you'll find stunning hardwood floors, beautiful wood trim, and solid doors that showcase the home's craftsmanship and charm. Offering 4 spacious bedrooms and 3 bathrooms, there's plenty of room for family and guests.
The home was placed on a new foundation by the previous owner around 2013-2014. Outside, you'll appreciate the impressive four-stall garage, fully fenced backyard, and a fantastic location close to local amenities. If you're looking for a home or investment property this is a must see.
For sale
Price cut: $10.1K (7/31)
$339,900
614 7th Ave, Brookings, SD 57006
4beds
2,320sqft
Single Family Residence
Built in 1920
-- sqft lot
$329,200 Zestimate®
$147/sqft
$-- HOA
What's special
Fully fenced backyardStunning hardwood floorsSolid doorsBeautiful wood trimImpressive four-stall garage
- 92 days
- 362
- 12
Zillow last checked:
Listing updated:
Listed by:
Colleen A Vukovich,
Best Choice Real Estate
Source: East Central South Dakota BOR,MLS#: 26-386
Facts & features
Interior
Bedrooms & bathrooms
- Bedrooms: 4
- Bathrooms: 3
- Full bathrooms: 2
- 1/2 bathrooms: 1
Primary bedroom
- Description: Wood floor
- Level: Second
- Area: 163 Square Feet
- Dimensions: 10.00 x 16.30
Bedroom
- Description: Den, Hardwood, pocket door
- Level: Main
- Area: 147.4 Square Feet
- Dimensions: 11.00 x 13.40
Bedroom
- Description: wood floor, closet
- Level: Second
- Area: 102.3 Square Feet
- Dimensions: 9.30 x 11.00
Bedroom
- Description: wood floor , closet
- Level: Second
- Area: 150.08 Square Feet
- Dimensions: 11.20 x 13.40
Primary bathroom
- Description: full bath off bedroom
- Level: Second
- Area: 56.56 Square Feet
- Dimensions: 5.60 x 10.10
Bathroom
- Description: 1/2 off kitchen
- Level: Main
Bathroom
- Description: Full Bath
- Level: Second
- Area: 53.36 Square Feet
- Dimensions: 5.80 x 9.20
Dining room
- Description: Hardwood,corner hutch
- Level: Main
- Area: 185.6 Square Feet
- Dimensions: 11.60 x 16.00
Entry
- Description: Boot bench, closet
- Level: Main
- Area: 46.5 Square Feet
- Dimensions: 6.20 x 7.50
Foyer
- Description: Hardwood, beveled glass door
- Level: Main
- Area: 100.2 Square Feet
- Dimensions: 6.00 x 16.70
Kitchen
- Description: Tile floor, 1/2 bath off kitchen
- Level: Main
- Area: 156.21 Square Feet
- Dimensions: 12.30 x 12.70
Laundry
- Description: built ins
- Level: Second
- Area: 60.45 Square Feet
- Dimensions: 6.50 x 9.30
Living room
- Description: Hardwood floors, large windows, open to dining room
- Level: Main
- Area: 202.8 Square Feet
- Dimensions: 12.00 x 16.90
Loft
- Description: Hardwood floors, rec room area
- Level: Third
- Area: 280.84 Square Feet
- Dimensions: 23.80 x 11.80
Other
- Description: walk in closet
- Level: Second
- Area: 74 Square Feet
- Dimensions: 10.00 x 7.40
Interior area
- Total structure area: 2,320
- Total interior livable area: 2,320 sqft
Property
Features
- Levels: Three Or More
- Stories: 212
Details
- Parcel number: 403650030001500
Construction
Type & style
- Home type: SingleFamily
- Architectural style: 3 Story
- Property subtype: Single Family Residence
Condition
- Year built: 1920
Community & HOA
Location
- Region: Brookings
Financial & listing details
- Price per square foot: $147/sqft
- Tax assessed value: $296,800
- Annual tax amount: $4,996
- Date on market: 6/27/2026
Estimated market value
$329,200
$313,000 - $346,000
$2,171/mo
Price history
| Date | Event | Price |
|---|---|---|
| 7/31/2026 | Price change | $339,900-2.9%$147/sqft |
Source: East Central South Dakota BOR #26-386 Report a problem | ||
| 6/27/2026 | Listed for sale | $350,000+34.9%$151/sqft |
Source: East Central South Dakota BOR #26-386 Report a problem | ||
| 7/1/2021 | Sold | $259,500$112/sqft |
Source: East Central South Dakota BOR #21-309 Report a problem | ||
| 5/21/2021 | Pending sale | $259,500$112/sqft |
Source: Local MLS #21-309 Report a problem | ||
| 5/14/2021 | Listed for sale | $259,500$112/sqft |
Source: Local MLS #21-309 Report a problem | ||
Public tax history
| Year | Property taxes | Tax assessment |
|---|---|---|
| 2025 | $5,123 -0.5% | $296,800 |
| 2024 | $5,149 +4.3% | $296,800 +6.9% |
| 2023 | $4,936 +6.8% | $277,600 +6.6% |
| 2022 | $4,622 +3.2% | $260,400 +2% |
| 2021 | $4,477 -0.7% | $255,400 +6.2% |
| 2020 | $4,509 +6.1% | $240,400 -1.6% |
| 2019 | $4,248 -1.3% | $244,200 +6.5% |
| 2018 | $4,306 -3.6% | $229,200 |
| 2017 | $4,465 +93.1% | $229,200 |
| 2016 | $2,313 | $229,200 +108.7% |
| 2010 | $2,313 | $109,800 |
Find assessor info on the county website
Monthly payment
Est. payment
Payment breakdown
Explore the cost of this home by adjusting the details. Changes won't be saved.Climate risks
Neighborhood: 57006
Similar homes
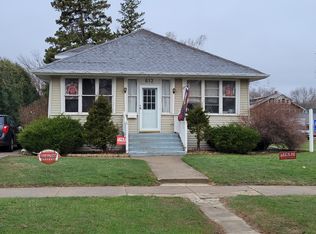
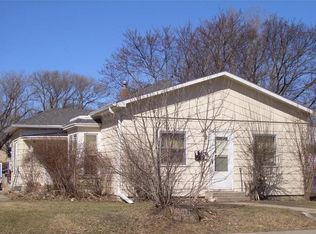
- $334,9004 bd3 ba2.2k sqft1104 Yorktown Dr, Brookings, SD 57006For Sale
 MLS ID #26-581, Josh Nelson. East Central South Dakota BOR
 - $359,9005 bd3 ba2.5k sqft1108 10th St S, Brookings, SD 57006For Sale
 MLS ID #26-447, Colleen A Vukovich. East Central South Dakota BOR
 - $329,9004 bd2 ba2.2k sqft1516 17th Ave S, Brookings, SD 57006For Sale
 MLS ID #26-528, Kari A. Westlund. East Central South Dakota BOR
 - $305,0004 bd2 ba2.1k sqft114 35th St S, Brookings, SD 57006For Sale

 MLS ID #22606650, Shane C Andersen. Realtor Association of the Sioux Empire
 - $329,0003 bd3 ba2.3k sqft3342 Aspen Ave, Brookings, SD 57006For SaleMLS ID #22605204, Deborah G Pulscher. Realtor Association of the Sioux Empire
