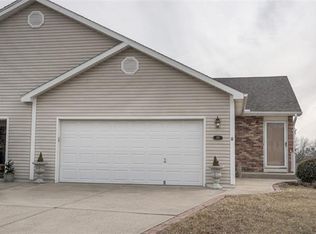
Welcome to easy living in this beautifully maintained half duplex tucked away at the end of a quiet cul-de-sac in Kearney, Missouri! This reverse floor plan offers 2 bedrooms, 2.5 bathrooms, and a spacious 2-car garage with plenty of room for storage.
Step inside to an inviting open-concept layout featuring vaulted ceilings and an abundance of natural light. New flooring throughout gives the home a fresh, updated feel. The reverse floor plan provides a comfortable and functional separation of living spaces, while the walkout basement offers additional flexibility and storage.
Enjoy your morning coffee or evening gatherings on the covered deck overlooking the private backyard. Two storage sheds provide even more space for lawn equipment, hobbies, or outdoor gear. With generous storage throughout, a convenient two-car garage, and a peaceful cul-de-sac setting, this home offers the perfect combination of comfort, functionality, and low-maintenance living.
Located in Kearney with easy access to shopping, dining, schools, and major highways, this one is ready for you to call home!
Pending
$255,000
614 7th St, Kearney, MO 64060
2beds
1,784sqft
Half Duplex
Built in 1999
0.31 Acres Lot
$-- Zestimate®
$143/sqft
$-- HOA
What's special
Peaceful cul-de-sac settingPrivate backyardQuiet cul-de-sacWalkout basementBeautifully maintained half duplexReverse floor planGenerous storage throughout
- 9 days
- 94
- 0
Zillow last checked:
Listing updated:
Listed by:
Chelsie Gilpin 816-863-8791,
Turn Key Realty LLC
Source: Heartland MLS as distributed by MLS GRID,MLS#: 2639301
Facts & features
Interior
Bedrooms & bathrooms
- Bedrooms: 2
- Bathrooms: 3
- Full bathrooms: 2
- 1/2 bathrooms: 1
Primary bedroom
- Features: Ceiling Fan(s), Walk-In Closet(s)
- Level: First
- Area: 169 Square Feet
- Dimensions: 13 x 13
Bedroom 2
- Features: Walk-In Closet(s)
- Level: Basement
- Area: 169 Square Feet
- Dimensions: 13 x 13
Primary bathroom
- Features: Shower Only
- Level: First
- Area: 40 Square Feet
- Dimensions: 8 x 5
Bathroom 2
- Features: Shower Over Tub
- Level: Basement
- Area: 45 Square Feet
- Dimensions: 9 x 5
Dining room
- Level: First
Family room
- Features: Ceiling Fan(s)
- Level: Basement
- Area: 361 Square Feet
- Dimensions: 19 x 19
Half bath
- Level: Basement
Kitchen
- Features: Pantry
- Level: First
- Area: 104 Square Feet
- Dimensions: 13 x 8
Living room
- Features: Carpet, Ceiling Fan(s)
- Level: First
- Area: 285 Square Feet
- Dimensions: 19 x 15
Other
- Level: Basement
- Area: 49 Square Feet
- Dimensions: 7 x 7
Heating
- Forced Air, Natural Gas
Cooling
- Electric
Appliances
- Included: Dishwasher, Disposal, Microwave, Electric Range
- Laundry: Main Level, Off The Kitchen
Features
- Ceiling Fan(s), Pantry, Vaulted Ceiling(s), Walk-In Closet(s)
- Flooring: Luxury Vinyl
- Doors: Storm Door(s)
- Windows: Thermal Windows
- Basement: Basement BR,Finished,Walk-Out Access
- Has fireplace: No
Interior area
- Total structure area: 1,784
- Total interior livable area: 1,784 sqft
- Finished area above ground: 892
- Finished area below ground: 892
Property
Parking
- Total spaces: 2
- Parking features: Attached, Garage Door Opener, Garage Faces Front
- Attached garage spaces: 2
Features
- Patio & porch: Deck- Covered, Covered
Lot
- Size: 0.31 Acres
- Features: City Lot, Cul-De-Sac
Details
- Additional structures: Shed(s)
- Parcel number: 0791300214.01
Construction
Type & style
- Home type: SingleFamily
- Architectural style: Traditional
- Property subtype: Half Duplex
Materials
- Frame, Vinyl Siding
- Roof: Composition
Condition
- Year built: 1999
Utilities & green energy
- Sewer: Public Sewer
- Water: Public
Community & HOA
Community
- Security: Smoke Detector(s)
- Subdivision: Marimack Farm
HOA
- Has HOA: No
Location
- Region: Kearney
Financial & listing details
- Price per square foot: $143/sqft
- Annual tax amount: $2,070
- Date on market: 8/28/2026
- Listing terms: Cash,Conventional
- Ownership: Private
Estimated market value
Not available
Estimated sales range
Not available
Not available
Price history
| Date | Event | Price |
|---|---|---|
| 8/28/2026 | Pending sale | $255,000$143/sqft |
Source:  Heartland MLS as distributed by MLS GRID #2639301 Report a problem Heartland MLS as distributed by MLS GRID #2639301 Report a problem | ||
| 8/28/2026 | Listed for sale | $255,000$143/sqft |
Source: Heartland MLS as distributed by MLS GRID #2639301 Report a problem | ||
| 4/23/2012 | Sold | -- |
Source: Heartland MLS as distributed by MLS GRID #1747914 Report a problem | ||
Public tax history
Tax history is unavailable.
Monthly payment
Est. payment
Payment breakdown
Explore the cost of this home by adjusting the details. Changes won't be saved.Climate risks
Neighborhood: 64060
Nearby schools
Schools provided by the listing agent
- Middle: Kearney
- High: Kearney
Source: Heartland MLS as distributed by MLS GRID. This data may not be complete. We recommend contacting the local school district to confirm school assignments for this home.

Similar homes
- $312,0003 bd2 ba1.6k sqft602 Woodson St, Kearney, MO 64060For Sale
 MLS ID #2637261, Chelsie Gilpin, Turn Key Realty LLC. Heartland MLS as distributed by MLS GRID
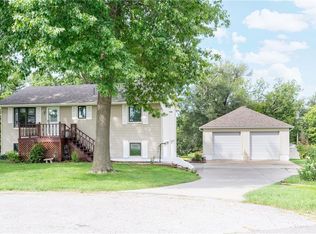
 - $269,9503 bd2 ba1.4k sqft1207 Saint Paul St, Excelsior Springs, MO 64024For Sale
 MLS ID #2638581, Rustin Dowd, KW Diamond Partners. Heartland MLS as distributed by MLS GRID
 - $--3 bd3 ba1.1k sqft6030 N Bellaire Ave, Kansas City, MO 64119AuctionXome
- $249,9003 bd3 ba2k sqft12723 Cave Ln, Excelsior Springs, MO 64024For Sale
 MLS ID #2638313, Ryan Schroer, Homes by Darcy LLC. Heartland MLS as distributed by MLS GRID
