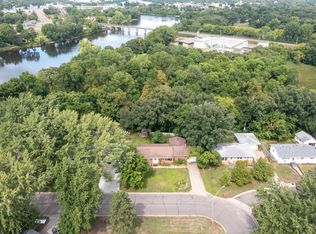
Welcome home to this beautiful 4-bedroom, 2-bathroom gem situated on a spacious corner lot in the heart of Little Falls. From the moment you step inside, you will love the classic charm of the wood floors and the thoughtfully updated main-floor bathroom. The property features an incredible three-car heated detached garage, perfect for hobbies, storage, or keeping your vehicles warm all winter long. Step out back to discover an extra-large, fully fenced-in yard that offers an ideal private oasis for entertaining, gardening, or play. For those looking to build instant equity, the basement is primed and ready—just add your choice of flooring and a few final touches to easily complete a fifth bedroom and a second spacious living room. Superbly located close to all local amenities, this turnkey home with room to grow is an absolute must-see!
Active with contingency
$259,900
614 8th Ave SW, Little Falls, MN 56345
4beds
1,876sqft
Single Family
Built in 1958
0.33 Acres Lot
$258,500 Zestimate®
$139/sqft
$-- HOA
What's special
- 63 days
- 435
- 28
Zillow last checked:
Listing updated:
Listed by:
Molly Nelson 218-820-9002,
Exit Realty Hometown Advantage
Source: NorthstarMLS as distributed by MLS GRID,MLS#: 7099561
Facts & features
Interior
Bedrooms & bathrooms
- Bedrooms: 4
- Bathrooms: 2
- Full bathrooms: 1
- 1/2 bathrooms: 1
Bedroom
- Level: Main
- Area: 110 Square Feet
- Dimensions: 11 x 10
Bedroom 2
- Level: Main
- Area: 149.5 Square Feet
- Dimensions: 11.5 x 13
Bedroom 3
- Level: Upper
- Area: 149.5 Square Feet
- Dimensions: 13 x 11.5
Bedroom 4
- Level: Upper
- Area: 149.5 Square Feet
- Dimensions: 13 x 11.5
Bedroom 5
- Level: Lower
- Area: 180 Square Feet
- Dimensions: 15 x 12
Family room
- Level: Lower
- Area: 231.25 Square Feet
- Dimensions: 18.5 x 12.5
Kitchen
- Level: Main
- Area: 180 Square Feet
- Dimensions: 15 x 12
Living room
- Level: Main
- Area: 264 Square Feet
- Dimensions: 22 x 12
Heating
- Forced Air
Cooling
- Central Air
Appliances
- Included: Dryer, Microwave, Range, Refrigerator, Washer
Features
- Basement: Partially Finished
- Has fireplace: No
Interior area
- Total structure area: 1,876
- Total interior livable area: 1,876 sqft
- Finished area above ground: 1,406
- Finished area below ground: 470
Property
Parking
- Total spaces: 3
- Parking features: Detached Garage, Asphalt, Garage, Heated Garage, Insulated Garage
- Garage spaces: 3
- Details: Garage Dimensions (32 x 32)
Accessibility
- Accessibility features: None
Features
- Levels: One and One Half
- Stories: 1.5
- Fencing: Full
Lot
- Size: 0.33 Acres
- Dimensions: 75 x 120 x 72 x 35 x 150 x 153
- Features: Corner Lot, Tree Coverage - Medium
Details
- Foundation area: 936
- Parcel number: 490591000
- Zoning description: Residential-Single Family
Construction
Type & style
- Home type: SingleFamily
- Property subtype: Single Family
Materials
- Roof: Asphalt
Condition
- New construction: No
- Year built: 1958
Utilities & green energy
- Gas: Natural Gas
- Sewer: City Sewer/Connected
- Water: City Water/Connected
Community & HOA
Community
- Subdivision: Thayers Add
HOA
- Has HOA: No
Location
- Region: Little Falls
Financial & listing details
- Price per square foot: $139/sqft
- Tax assessed value: $183,900
- Annual tax amount: $2,212
- Date on market: 6/26/2026
- Road surface type: Paved
Estimated market value
$258,500
$246,000 - $271,000
$2,010/mo
Price history
| Date | Event | Price |
|---|---|---|
| 7/6/2026 | Listed for sale | $259,900+189.1%$139/sqft |
Source:  NorthstarMLS as distributed by MLS GRID #7099561 Report a problem NorthstarMLS as distributed by MLS GRID #7099561 Report a problem | ||
| 8/4/2015 | Sold | $89,900$48/sqft |
Source: NorthstarMLS as distributed by MLS GRID #4586888 Report a problem | ||
| 4/22/2015 | Listed for sale | $89,900+199.7%$48/sqft |
Source: RE/MAX Central #4586888 Report a problem | ||
| 8/25/2009 | Sold | $30,000-58%$16/sqft |
Source:  Lake Superior Area Realtors as distributed by MLS GRID #1011505 Report a problem Lake Superior Area Realtors as distributed by MLS GRID #1011505 Report a problem | ||
| 2/26/1997 | Sold | $71,500$38/sqft |
Source: Agent Provided Report a problem | ||
Public tax history
| Year | Property taxes | Tax assessment |
|---|---|---|
| 2025 | $1,930 +0.5% | $183,900 +10.9% |
| 2024 | $1,920 -5% | $165,800 +3.2% |
| 2023 | $2,020 +25.2% | $160,600 +0.6% |
| 2022 | $1,614 -10.1% | $159,700 +23.4% |
| 2021 | $1,796 +9.6% | $129,400 +3.4% |
| 2020 | $1,638 +0.6% | $125,200 |
| 2019 | $1,628 +5.7% | $125,200 +6.1% |
| 2018 | $1,540 +7.8% | $118,000 +5.1% |
| 2017 | $1,428 +5.2% | $112,300 |
| 2016 | $1,358 +7.4% | -- |
| 2014 | $1,264 | -- |
| 2013 | $1,264 | -- |
| 2012 | -- | $96,200 -18.3% |
| 2009 | $1,410 | $117,800 |
Find assessor info on the county website
Monthly payment
Est. payment
Payment breakdown
Explore the cost of this home by adjusting the details. Changes won't be saved.Climate risks
Neighborhood: 56345


Similar homes
- $259,9003 bd2 ba2k sqft59 Edgewater Dr, Little Falls, MN 56345For Sale
 MLS ID #7131405, Angela Petersen, Central MN Realty LLC. NorthstarMLS as distributed by MLS GRID
 - $269,9003 bd2 ba2.5k sqft604 3rd St SW, Little Falls, MN 56345For Sale
 MLS ID #7129740, Claire Berg, RE/MAX Central MN. NorthstarMLS as distributed by MLS GRID
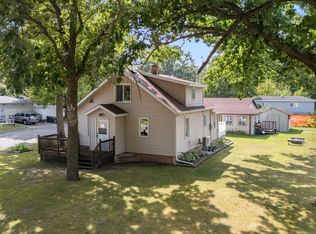
 - $239,9003 bd1 ba1.4k sqft712 4th St SW, Little Falls, MN 56345For Sale
 MLS ID #7127295, Angela Petersen, Central MN Realty LLC. NorthstarMLS as distributed by MLS GRID
 - $289,0003 bd2 ba1.8k sqft217 8th St NW, Little Falls, MN 56345For Sale
 MLS ID #7124725, Chad R Bryniarski, Gallery of Homes. NorthstarMLS as distributed by MLS GRID
 - $299,9003 bd2 ba2k sqft1115 11th St SW, Little Falls, MN 56345For SaleMLS ID #7095944, Hannah Hollenkamp, Edina Realty, Inc.. NorthstarMLS as distributed by MLS GRID
- $255,0004 bd3 ba2.3k sqft911 8th St NE, Little Falls, MN 56345For SaleMLS ID #7094166, Chad Schwendeman, eXp Realty. NorthstarMLS as distributed by MLS GRID
- $229,9003 bd2 ba1.1k sqft505 13th St SW, Little Falls, MN 56345For SaleMLS ID #7127490, Adam L Fuchs, Central MN Realty LLC. NorthstarMLS as distributed by MLS GRID
- $299,9003 bd2 ba2k sqft814 4th St SE, Little Falls, MN 56345For SaleMLS ID #7112795, Angela Petersen, Central MN Realty LLC. NorthstarMLS as distributed by MLS GRID
- $319,0004 bd2 ba1.9k sqft1112 Pine Tree Blvd, Little Falls, MN 56345For SaleMLS ID #7104804, Rodney Windjue, Northland Sotheby's International Realty. NorthstarMLS as distributed by MLS GRID
- $189,9002 bd2 ba952 sqft301 6th St SW, Little Falls, MN 56345For SaleMLS ID #7131811, Trish Tenold, Central MN Realty LLC. NorthstarMLS as distributed by MLS GRID
- $249,0003 bd2 ba1.1k sqft16848 Grove St, Little Falls, MN 56345For SaleMLS ID #7064002, Trish Tenold, Central MN Realty LLC. NorthstarMLS as distributed by MLS GRID
- $283,9006 bd3 ba2.2k sqft15592 Highway 27, Little Falls, MN 56345For SaleMLS ID #6770964, Thomas Scherling, Edina Realty, Inc.. NorthstarMLS as distributed by MLS GRID
- $319,9004 bd3 ba2.1k sqft15984 Shelly Dr, Little Falls, MN 56345For SaleMLS ID #7088845, Jeffrey Wucherer, Counselor Realty, Inc. NorthstarMLS as distributed by MLS GRID
- $199,0002 bd2 ba1.2k sqft15028 127th Ave, Little Falls, MN 56345For SaleMLS ID #7097948, Rocco Maggiore, Edina Realty, Inc.. NorthstarMLS as distributed by MLS GRID
- $219,9003 bd1 ba1.8k sqft15011 Betty Ln, Little Falls, MN 56345For SaleMLS ID #7125396, Angela Petersen, Central MN Realty LLC. NorthstarMLS as distributed by MLS GRID
- $385,0003 bd2 ba1.3k sqft17632 Grace Ln, Little Falls, MN 56345For SaleMLS ID #7133841, Jeff Kruschek, RE/MAX Central MN. NorthstarMLS as distributed by MLS GRID
- $215,0003 bd1 ba1.7k sqft510 1st St NE, Little Falls, MN 56345For SaleMLS ID #7106915, Kylie Pickar, Weichert REALTORS Tower Properties. NorthstarMLS as distributed by MLS GRID
- $239,9002 bd1 ba1.6k sqft16042 203rd St, Little Falls, MN 56345For SaleMLS ID #7131624, Brooke Thieschafer, MOVE IT REAL ESTATE GROUP/LAKEHOMES.COM. NorthstarMLS as distributed by MLS GRID
- $199,9003 bd1 ba1.3k sqft508 4th St NE, Little Falls, MN 56345For SaleMLS ID #7128311, Shelly Stoner, Central MN Realty LLC. NorthstarMLS as distributed by MLS GRID
