Skip main navigation
Off market
  • $320,000

    614 Acacia St, Vass, NC 28394

    3beds
    1,857sqft
    Single Family Residence
    Built in 2026
    -- sqft lot
    $320,000 Zestimate®
    $172/sqft
    $2,188 Estimated rent

    Home value

    $320,000

    $304,000 - $336,000

    $2,188/mo

    Zestimate® history
    Loading
    Loading...

    Owner options

    List your home for rent

    $2,188/mo

    Rent Zestimate®

    Find your next renter with Zillow Rental Manager. Plus, with online applications, you can quickly screen prospective tenants – for free.

    Learn more

    $2,188/mo

    Rent Zestimate®

    Refinance and save

    $1,889/mo

    Est. payment

    Refinancing to a lower rate could help reduce your monthly payments and save thousands over the life of the loan.

    See today's rates

    $1,889/mo

    Est. payment

    Explore your selling options

    Work with a Zillow partner agent

    Leverage their expertise and Zillow's premium Showcase listings to get your home seen by more buyers.

    Get started

    List with your own agent

    Get your home in front of millions of buyers by listing it on Zillow.

    Learn how to do it

    Sell it yourself

    Take full control of how buyers see your home on Zillow by listing For Sale by Owner (FSBO).

    List your home

    What's special

    Timeless curb appealWalk-in showerSpacious kitchenLarge center islandTwo storage closetsGenerous pantry storageDramatic two-story foyer

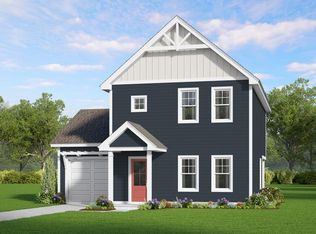
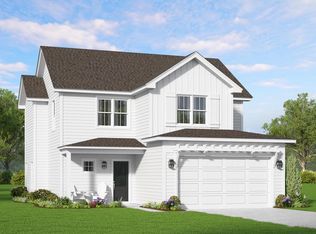
    The Hamel is a thoughtfully designed two-story single-family home crafted for everyday living and the moments that matter. With a dramatic two-story foyer that welcomes you the moment you step inside, this home blends open-concept living, modern functionality, and timeless curb appeal. On the main level, the kitchen, breakfast area, and living room flow seamlessly together, perfect for hosting family gatherings, game nights, or quiet evenings in. The spacious kitchen features a large center island, generous pantry storage, and plenty of counter space for meal prepping or casual dining. Just off the living room, your rear outdoor living space extends the heart of the home outdoors, an ideal spot for morning coffee, grilling out, or enjoying those Carolina sunsets. Additional first-floor features include two storage closets, and a powder room designed to keep daily life organized and clutter-free. Upstairs, a spacious loft sits at the center of the home and offers flexible space for a playroom, home work space, or cozy reading nook. The private owner's suite includes a spa-inspired bathroom with dual vanities, a walk-in shower, and a large walk-in closet. Two additional bedrooms share a connected Jack-and-Jill bathroom, while an upstairs laundry room adds ease to your weekly routine. Thoughtfully designed and crafted for life, The Hamel gives every chapter of your homebuying journey room to grow. Photos of similar homes and cut sheets are for representation only and may...

    This property is off market, which means it's not currently listed for sale or rent on Zillow. This may be different from what's available on other websites or public sources.

    Zillow last checked:

    Listing updated:

    Source: The Ascot Corporation

    Facts & features

    Interior

    Bedrooms & bathrooms
    • Bedrooms: 3
    • Bathrooms: 3
    • Full bathrooms: 2
    • 1/2 bathrooms: 1
    Interior area
    • Total interior livable area: 1,857 sqft

    Property

    Parking
    • Total spaces: 2
    • Parking features: Garage
    • Garage spaces: 2
    Features
    • Levels: 2.0
    • Stories: 2

    Construction

    Type & style
    • Home type: SingleFamily
    • Property subtype: Single Family Residence
    Condition
    • New Construction,Under Construction
    • New construction: Yes
    • Year built: 2026
    Details
    • Builder name: Ascot

    Community & HOA

    Community
    • Subdivision: Badgers Court
    Location
    • Region: Vass

    Financial & listing details

    • Price per square foot: $172/sqft
    • Date on market: 3/18/2026

    Price history

    DateEventPrice
    5/6/2026Listing removed$320,000$172/sqft
    Source: The Ascot Corporation Report a problem
    3/18/2026Listed for sale$320,000$172/sqft
    Source: The Ascot Corporation Report a problem

    Public tax history

    Tax history is unavailable.

    Neighborhood: 28394

    Nearby schools

    GreatSchools rating
    Schools provided by the MLS
    • Elementary: Vass-Lakeview Elementary School
    • Middle: Crains Creek Middle School
    • High: Union Pines High School
    • District: Moore County Schools

    Source: The Ascot Corporation. This data may not be complete. We recommend contacting the local school district to confirm school assignments for this home.

    Get a cash offer in 3 minutes
    Find out how much your home could sell for in as little as 3 minutes with a no-obligation cash offer.
    Estimated market value
    $320,000
    Get a cash offer in 3 minutes
    Find out how much your home could sell for in as little as 3 minutes with a no-obligation cash offer.
    Estimated market value
    $320,000