Skip main navigation
Closed
Street View
  • $345,000

    614 Alexander Ave, Morganton, NC 28655

    4beds
    3,424sqft
    Single Family Residence
    Built in 1967
    1.03 Acres Lot
    $415,400 Zestimate®
    $101/sqft
    $2,968 Estimated rent

    Home value

    $415,400

    $378,000 - $453,000

    $2,968/mo

    Zestimate® history
    Loading
    Loading...

    Owner options

    List your home for rent

    $2,968/mo

    Rent Zestimate®

    Find your next renter with Zillow Rental Manager. Plus, with online applications, you can quickly screen prospective tenants – for free.

    Learn more

    $2,968/mo

    Rent Zestimate®

    Refinance and save

    $2,032/mo

    Est. payment

    Refinancing to a lower rate could help reduce your monthly payments and save thousands over the life of the loan.

    See today's rates

    $2,032/mo

    Est. payment

    Explore your selling options

    Work with a Zillow partner agent

    Leverage their expertise and Zillow's premium Showcase listings to get your home seen by more buyers.

    Get started

    List with your own agent

    Get your home in front of millions of buyers by listing it on Zillow.

    Learn how to do it

    Sell it yourself

    Take full control of how buyers see your home on Zillow by listing For Sale by Owner (FSBO).

    List your home

    What's special

    Guest spaceGreat traditional floor planBeautiful yard
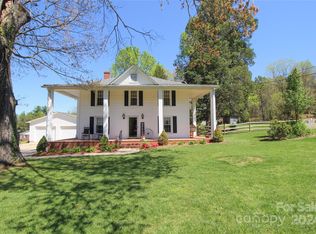
    Massive brick home stately positioned on an approximate one acre lot in a very desirable area just outside of Downtown Morganton NC across from the Catawba Meadows Park. Enjoy one level living. with approximately 2,000 square feet of living space on the main floor. When you enter the home you will notice that, with this much space the halls are wide and the rooms are large. Home offers a great traditional floor plan plus a great added bonus. Downstairs has additional space for an in law suite or guest space or a full teen age get a way. Some updates have been done in the bathrooms and with flooring. Other areas welcome your personalization. The home finishes off with a two car garage and outbuilding and a beautiful yard that sweeps down to Catawba Meadows park. Enjoy watching baseball from your front porch or engage in many of the outdoor activities that are offered here.

    Zillow last checked:

    Listing updated:

    Listing Provided by:

    Bryan Black bryaneblack@att.net,

    RE/MAX Southern Lifestyles

    Bought with:

    Nancy Roberts

    Nancy Roberts Realty LLC

    Source: Canopy MLS as distributed by MLS GRID,MLS#: 4046863MLS Logo

    Facts & features

    Interior

    Bedrooms & bathrooms
    • Bedrooms: 4
    • Bathrooms: 3
    • Full bathrooms: 3
    • Main level bedrooms: 3
    Primary bedroom
    • Features: Open Floorplan
    • Level: Main
    • Area: 175.53 Square Feet
    • Dimensions: 13' 1" X 13' 5"
    Primary bedroom
    • Level: Main
    Bedroom s
    • Features: Open Floorplan
    • Level: Main
    • Area: 170 Square Feet
    • Dimensions: 12' 10" X 13' 3"
    Bedroom s
    • Features: Open Floorplan
    • Level: Main
    • Area: 157.94 Square Feet
    • Dimensions: 11' 11" X 13' 3"
    Bedroom s
    • Features: Open Floorplan
    • Level: Basement
    • Area: 283.26 Square Feet
    • Dimensions: 21' 3" X 13' 4"
    Bedroom s
    • Level: Main
    Bedroom s
    • Level: Main
    Bedroom s
    • Level: Basement
    Bathroom full
    • Features: Open Floorplan
    • Level: Main
    • Area: 61.46 Square Feet
    • Dimensions: 4' 7" X 13' 5"
    Bathroom full
    • Features: Open Floorplan
    • Level: Main
    • Area: 95.01 Square Feet
    • Dimensions: 7' 1" X 13' 5"
    Bathroom full
    • Features: Open Floorplan
    • Level: Basement
    Bathroom full
    • Level: Main
    Bathroom full
    • Level: Main
    Bathroom full
    • Level: Basement
    Den
    • Features: Ceiling Fan(s), Open Floorplan
    • Level: Main
    Den
    • Level: Main
    Dining area
    • Features: Open Floorplan
    • Level: Main
    • Area: 286.65 Square Feet
    • Dimensions: 23' 1" X 12' 5"
    Dining area
    • Level: Main
    Kitchen
    • Features: Open Floorplan
    • Level: Main
    • Area: 225.67 Square Feet
    • Dimensions: 18' 2" X 12' 5"
    Kitchen
    • Level: Main
    Laundry
    • Features: Open Floorplan
    • Level: Main
    • Area: 53.46 Square Feet
    • Dimensions: 5' 10" X 9' 2"
    Laundry
    • Level: Main
    Living room
    • Features: Open Floorplan
    • Level: Main
    • Area: 372.71 Square Feet
    • Dimensions: 28' 8" X 13' 0"
    Living room
    • Level: Main
    Heating
    • Forced Air, Natural Gas
    Cooling
    • Central Air
    Appliances
    • Included: Dishwasher, Electric Range, Microwave, Refrigerator
    • Laundry: Laundry Room, Main Level
    Features
    • Breakfast Bar
    • Flooring: Tile, Wood
    • Basement: Partially Finished
    • Fireplace features: Bonus Room, Den
    Interior area
    • Total structure area: 2,030
    • Total interior livable area: 3,424 sqft
    • Finished area above ground: 2,030
    • Finished area below ground: 1,394

    Property

    Parking
    • Total spaces: 5
    • Parking features: Driveway, Attached Garage, Garage on Main Level
    • Attached garage spaces: 2
    • Uncovered spaces: 3
    Features
    • Levels: One
    • Stories: 1
    • Patio & porch: Front Porch, Patio
    • Exterior features: Storage
    • Fencing: Back Yard
    Lot
    • Size: 1.03 Acres
    • Features: Cleared
    Details
    • Additional structures: Outbuilding
    • Parcel number: 1794823190
    • Zoning: NC-O
    • Special conditions: Estate

    Construction

    Type & style
    • Home type: SingleFamily
    • Architectural style: Ranch
    • Property subtype: Single Family Residence
    Materials
    • Brick Full, Vinyl
    • Roof: Shingle
    Condition
    • New construction: No
    • Year built: 1967

    Utilities & green energy

    • Sewer: Public Sewer
    • Water: City
    • Utilities for property: Cable Available, Electricity Connected

    Community & neighborhood

    Community
    • Community features: Playground, Recreation Area, Walking Trails
    Location
    • Region: Morganton
    • Subdivision: None

    Other

    Other facts
    • Listing terms: Cash,Conventional,FHA,USDA Loan,VA Loan
    • Road surface type: Concrete, Paved

    Price history

    DateEventPrice
    10/27/2023Sold$345,000-13.7%$101/sqft
    Source: Canopy MLS as distributed by MLS GRID #4046863 Report a problem
    8/25/2023Price change$399,900-7%$117/sqft
    Source: Canopy MLS as distributed by MLS GRID #4046863 Report a problem
    7/8/2023Listed for sale$429,900+136.9%$126/sqft
    Source: Canopy MLS as distributed by MLS GRID #CAR4046863 Report a problem
    3/22/2007Sold$181,500$53/sqft
    Source: Public Record Report a problem

    Public tax history

    YearProperty taxesTax assessment
    2025$1,968 +5.5%$337,072 +6.5%
    2024$1,865 +9.6%$316,396 +9.8%
    2023$1,702 -5.5%$288,181 +16.5%
    2022$1,802 +0.3%$247,452
    2021$1,796 +0.2%$247,452
    2020$1,792 +139.3%$247,452
    2019$749 -54.4%$247,452 +9.6%
    2018$1,642 +2.6%$225,873
    2017$1,601 $225,873
    2016$1,601 +0.2%$225,873
    2015$1,598 $225,873

    Find assessor info on the county website

    Neighborhood: 28655

    Nearby schools

    GreatSchools rating
    Schools provided by the listing agent
    • Elementary: Mountain View
    • Middle: Walter Johnson
    • High: Freedom

    Source: Canopy MLS as distributed by MLS GRID. This data may not be complete. We recommend contacting the local school district to confirm school assignments for this home.

    Get a cash offer in 3 minutes
    Find out how much your home could sell for in as little as 3 minutes with a no-obligation cash offer.
    Estimated market value
    $415,400
    Get a cash offer in 3 minutes
    Find out how much your home could sell for in as little as 3 minutes with a no-obligation cash offer.
    Estimated market value
    $415,400