Skip main navigation
Closed
  • $359,000

    614 Altamonte Dr, Lake Wylie, SC 29710

    3beds
    1,891sqft
    Townhouse
    Built in 2021
    0.1 Acres Lot
    $343,600 Zestimate®
    $190/sqft
    $2,437 Estimated rent

    Home value

    $343,600

    $326,000 - $361,000

    $2,437/mo

    Zestimate® history
    Loading
    Loading...

    Owner options

    List your home for rent

    $2,437/mo

    Rent Zestimate®

    Find your next renter with Zillow Rental Manager. Plus, with online applications, you can quickly screen prospective tenants – for free.

    Learn more

    $2,437/mo

    Rent Zestimate®

    Refinance and save

    $2,350/mo

    Est. payment

    Refinancing to a lower rate could help reduce your monthly payments and save thousands over the life of the loan.

    See today's rates

    $2,350/mo

    Est. payment

    Explore your selling options

    Work with a Zillow partner agent

    Leverage their expertise and Zillow's premium Showcase listings to get your home seen by more buyers.

    Get started

    List with your own agent

    Get your home in front of millions of buyers by listing it on Zillow.

    Learn how to do it

    Sell it yourself

    Take full control of how buyers see your home on Zillow by listing For Sale by Owner (FSBO).

    List your home

    What's special

    Back patioBeautiful wooded viewOpen loftPicnic areaPrivate walkwaySplash padGas range

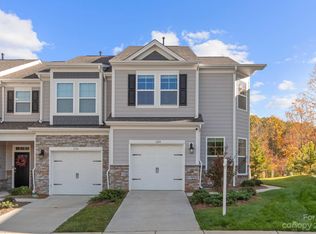
    This immaculate townhome has it all! Conveniently located near all the shopping & dining in Lake Wylie and just a short drive to Charlotte and Belmont. This 3BR, 2.5BA end unit features a double car driveway and a private walkway to the side entry. On the first floor you'll find a wide open floorplan with tons of natural light, crown molding, & low-maintenance wide-plank flooring. A modern kitchen features white shaker cabinetry, tile backsplash, granite countertops, and gas range. The private downstairs office is designed perfectly for working from home. Upstairs you'll find an open loft separating the primary bedroom from the two secondary bedrooms. You'll enjoy plenty of privacy on the back patio overlooking the beautiful wooded view. Endless community amenities! Pool with splash pad, clubhouse, fitness center, playground, picnic area, and pickle ball court. Low county taxes & award-winning Clover School District!

    Zillow last checked:

    Listing updated:

    Listed by:

    Jay Rawls jay@carolinahomesconnection.com,

    Carolina Homes Connection, LLC

    Bought with:

    Lynne Comer

    Howard Hanna Allen Tate Rock Hill

    Source: Canopy MLS as distributed by MLS GRID,MLS#: 4123242MLS Logo

    Facts & features

    Interior

    Bedrooms & bathrooms
    • Bedrooms: 3
    • Bathrooms: 3
    • Full bathrooms: 2
    • 1/2 bathrooms: 1
    Primary bedroom
    • Level: Upper
    Primary bedroom
    • Level: Upper
    Bedroom s
    • Level: Upper
    Bedroom s
    • Level: Upper
    Bedroom s
    • Level: Upper
    Bedroom s
    • Level: Upper
    Bathroom half
    • Level: Main
    Bathroom half
    • Level: Main
    Den
    • Level: Main
    Den
    • Level: Main
    Dining area
    • Level: Main
    Dining area
    • Level: Main
    Kitchen
    • Level: Main
    Kitchen
    • Level: Main
    Loft
    • Level: Upper
    Loft
    • Level: Upper
    Office
    • Level: Main
    Office
    • Level: Main
    Heating
    • Central, Natural Gas
    Cooling
    • Central Air
    Appliances
    • Included: Dishwasher, Disposal, Gas Range, Microwave
    • Laundry: Electric Dryer Hookup, Upper Level, Washer Hookup
    Features
    • Kitchen Island, Open Floorplan, Storage, Walk-In Closet(s), Walk-In Pantry
    • Flooring: Carpet, Tile, Vinyl
    • Doors: Sliding Doors
    • Windows: Insulated Windows, Window Treatments
    • Has basement: No
    • Attic: Pull Down Stairs
    Interior area
    • Total structure area: 1,891
    • Total interior livable area: 1,891 sqft
    • Finished area above ground: 1,891
    • Finished area below ground: 0

    Property

    Parking
    • Total spaces: 1
    • Parking features: Driveway, Attached Garage, Garage Door Opener, Garage on Main Level
    • Attached garage spaces: 1
    • Has uncovered spaces: Yes
    • Details: Double car driveway
    Features
    • Levels: Two
    • Stories: 2
    • Entry location: Main
    • Patio & porch: Patio
    • Pool features: Community
    • Has view: Yes
    • View description: Year Round
    • Waterfront features: None
    Lot
    • Size: 0.1 Acres
    • Features: Level
    Details
    • Parcel number: 5752001053
    • Zoning: RIO
    • Special conditions: Standard

    Construction

    Type & style
    • Home type: Townhouse
    • Property subtype: Townhouse
    Materials
    • Fiber Cement, Stone Veneer
    • Foundation: Slab
    • Roof: Shingle
    Condition
    • New construction: No
    • Year built: 2021
    Details
    • Builder model: Carson
    • Builder name: DR Horton

    Utilities & green energy

    • Sewer: County Sewer
    • Water: County Water
    • Utilities for property: Cable Connected, Electricity Connected, Underground Power Lines, Underground Utilities, Wired Internet Available

    Community & HOA

    Community
    • Features: Clubhouse, Fitness Center, Game Court, Playground, Recreation Area, Sidewalks, Sport Court, Street Lights
    • Security: Smoke Detector(s)
    • Subdivision: Ivy Ridge
    HOA
    • Has HOA: Yes
    • HOA fee: $238 monthly
    • HOA name: Cusick Community Mgmt
    Location
    • Region: Lake Wylie

    Financial & listing details

    • Price per square foot: $190/sqft
    • Tax assessed value: $254,750
    • Annual tax amount: $1,863
    • Date on market: 3/29/2024
    • Cumulative days on market: 2 days
    • Listing terms: Cash,Conventional,FHA,USDA Loan,VA Loan
    • Electric utility on property: Yes
    • Road surface type: Concrete, Paved

    Price history

    DateEventPrice
    5/15/2024Sold$359,000$190/sqft
    Source: Canopy MLS as distributed by MLS GRID #4123242 Report a problem
    4/1/2024Pending sale$359,000$190/sqft
    Source: Canopy MLS as distributed by MLS GRID #4123242 Report a problem
    3/29/2024Listed for sale$359,000+37%$190/sqft
    Source: Canopy MLS as distributed by MLS GRID #4123242 Report a problem
    7/14/2021Sold$262,125-1.8%$139/sqft
    Source: Public Record Report a problem
    1/18/2021Pending sale$267,035$141/sqft
    Source: Canopy MLS as distributed by MLS GRID #3698118 Report a problem

    Public tax history

    YearProperty taxesTax assessment
    2025$1,863 +29.4%$13,608 +33.5%
    2024$1,440 -2.5%$10,190
    2023$1,477 +21.4%$10,190
    2022$1,217 +211.6%$10,190 +780%
    2021$390 $1,158
    2020-- $1,158 -47.8%
    2019-- $2,220
    Find assessor info on the county website

    Neighborhood: 29710

    Nearby schools

    GreatSchools rating
    Schools provided by the listing agent
    • Elementary: Oakridge
    • Middle: Oakridge
    • High: Clover

    Source: Canopy MLS as distributed by MLS GRID. This data may not be complete. We recommend contacting the local school district to confirm school assignments for this home.

    Get a cash offer in 3 minutes
    Find out how much your home could sell for in as little as 3 minutes with a no-obligation cash offer.
    Estimated market value
    $343,600
    Get a cash offer in 3 minutes
    Find out how much your home could sell for in as little as 3 minutes with a no-obligation cash offer.
    Estimated market value
    $343,600