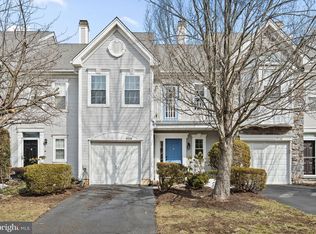
This is the one! Recently rehabbed move-in ready end unit townhome situated on a cul-de-sac lot in a small HOA community. Lovely entrance on the side amidst large trees. Some of the many great features of this home include an open floor plan, neutral color palette, laminate plank flooring, and laundry room with sink. Large formal dining room with bay window flows into the family room with fireplace and floor to ceiling windows bathing the space in natural light. Kitchen offers granite counters, electric range and ample cabinetry for storage and prep. All bedrooms are upstairs for privacy. Retreat to the primary bedroom with ensuite bath that features a dual vanity, separate jetted tub and walk-in shower. Enjoy outdoor living on the huge deck with railing to secure pets or small ones. Great location close proximity to amenities, shopping, major highways plus desirable school district! Book your showing today!
Sold for $501,000
$501,000
614 Ascot Ct, North Wales, PA 19454
3beds
2,014sqft
Townhouse
Built in 1994
4,288 Square Feet Lot
$540,200 Zestimate®
$249/sqft
$3,058 Estimated rent
Home value
$540,200
$513,000 - $567,000
$3,058/mo
Zestimate® history
Owner options
List your home for rent
$3,058/mo
Rent Zestimate®
Find your next renter with Zillow Rental Manager. Plus, with online applications, you can quickly screen prospective tenants – for free.
$3,058/mo
Rent Zestimate®
Refinance and save
$3,459/mo
Est. payment
Refinancing to a lower rate could help reduce your monthly payments and save thousands over the life of the loan.
$3,459/mo
Est. payment
Explore your selling options
Work with a Zillow partner agent
Leverage their expertise and Zillow's premium Showcase listings to get your home seen by more buyers.
Get startedList with your own agent
Get your home in front of millions of buyers by listing it on Zillow.
Learn how to do itSell it yourself
Take full control of how buyers see your home on Zillow by listing For Sale by Owner (FSBO).
List your homeWhat's special
Zillow last checked:
Listing updated:
Listed by:
Bill Hamberg 267-388-3520,
RE/MAX Central - Blue Bell
Bought with:
Marylynne Loughery, RS203651L
Long & Foster Real Estate, Inc.
Source: Bright MLS,MLS#: PAMC2086626
Facts & features
Interior
Bedrooms & bathrooms
- Bedrooms: 3
- Bathrooms: 3
- Full bathrooms: 2
- 1/2 bathrooms: 1
- Main level bathrooms: 1
Rooms
- Room types: Living Room, Dining Room, Primary Bedroom, Bedroom 3, Kitchen, Family Room, Laundry, Utility Room, Bathroom 2, Primary Bathroom, Full Bath, Half Bath
Basement
- Area: 0
Heating
- Forced Air, Natural Gas
Cooling
- Central Air, Electric
Appliances
- Included: Dishwasher, Disposal, Microwave, Oven/Range - Electric, Gas Water Heater
- Laundry: Main Level, Laundry Room
Features
- Breakfast Area, 9'+ Ceilings, Cathedral Ceiling(s)
- Flooring: Ceramic Tile, Laminate
- Has basement: No
- Number of fireplaces: 1
- Fireplace features: Glass Doors
Interior area
- Total structure area: 2,014
- Total interior livable area: 2,014 sqft
- Finished area above ground: 2,014
- Finished area below ground: 0
Property
Parking
- Total spaces: 1
- Parking features: Garage Faces Front, Asphalt, Attached
- Attached garage spaces: 1
- Has uncovered spaces: Yes
- Details: Garage Sqft: 220
Accessibility
- Accessibility features: None
Features
- Levels: Two
- Stories: 2
- Pool features: None
- Has view: Yes
- View description: Street, Garden
Lot
- Size: 4,288 Square Feet
- Dimensions: 19.00 x 0.00
- Features: Level, Corner Lot, Cul-De-Sac, Front Yard, Corner Lot/Unit
Details
- Additional structures: Above Grade, Below Grade
- Parcel number: 460000001241
- Zoning: 1101
- Special conditions: Real Estate Owned
- Other equipment: None
Construction
Type & style
- Home type: Townhouse
- Architectural style: Colonial
- Property subtype: Townhouse
Materials
- Vinyl Siding, Stone
- Foundation: Slab
- Roof: Composition
Condition
- Good
- New construction: No
- Year built: 1994
Utilities & green energy
- Sewer: Public Sewer
- Water: Public
- Utilities for property: Natural Gas Available
Community & HOA
Community
- Subdivision: Winners Circle
HOA
- Has HOA: Yes
- Services included: Common Area Maintenance, Pool(s), Snow Removal, Trash
- HOA fee: $175 monthly
- HOA name: WINNERS CIRCLE HOME OWNERS ASSOCIATION
Location
- Region: North Wales
- Municipality: MONTGOMERY TWP
Financial & listing details
- Price per square foot: $249/sqft
- Tax assessed value: $137,260
- Annual tax amount: $5,044
- Date on market: 10/14/2023
- Listing agreement: Exclusive Right To Sell
- Listing terms: Cash,Conventional,FHA,Private Financing Available,VA Loan
- Ownership: Fee Simple
- Road surface type: Black Top
Price history
| Date | Event | Price |
|---|---|---|
| 11/29/2023 | Sold | $501,000+24056.2%$249/sqft |
Source:  Bright MLS #PAMC2086626 Report a problem Bright MLS #PAMC2086626 Report a problem | ||
| 10/4/2019 | Sold | $2,074-99.2%$1/sqft |
Source: Public Record Report a problem | ||
| 10/9/2003 | Sold | $268,000+59.5%$133/sqft |
Source: Public Record Report a problem | ||
| 3/10/1994 | Sold | $168,023$83/sqft |
Source: Public Record Report a problem | ||
Public tax history
| Year | Property taxes | Tax assessment |
|---|---|---|
| 2025 | $5,365 +6.3% | $137,260 |
| 2024 | $5,046 | $137,260 |
| 2023 | $5,046 +7.1% | $137,260 |
| 2022 | $4,713 +6.3% | $137,260 |
| 2021 | $4,433 +2.7% | $137,260 |
| 2020 | $4,316 +1.9% | $137,260 |
| 2019 | $4,235 +2.8% | $137,260 |
| 2018 | $4,120 +3% | $137,260 |
| 2017 | $4,000 +2% | $137,260 |
| 2016 | $3,922 +2.7% | $137,260 |
| 2015 | $3,820 +1.8% | $137,260 |
| 2014 | $3,754 +1.4% | $137,260 |
| 2013 | $3,702 +1.4% | $137,260 |
| 2012 | $3,652 +1.8% | $137,260 |
| 2011 | $3,589 +2.4% | $137,260 |
| 2010 | $3,504 +3.2% | $137,260 |
| 2009 | $3,394 +3.6% | $137,260 |
| 2008 | $3,276 +2.2% | -- |
| 2007 | $3,207 +3% | -- |
| 2006 | $3,114 +2.5% | -- |
| 2005 | $3,039 +3.6% | -- |
| 2004 | $2,934 0% | -- |
| 2003 | $2,935 -0.4% | -- |
| 2002 | $2,946 +9.1% | -- |
| 2000 | $2,701 +1.9% | -- |
| 1999 | $2,650 | -- |
Find assessor info on the county website
Neighborhood: 19454
Nearby homes
- $419,2002 bd3 ba1.4k sqft612 Ascot Ct, North Wales, PA 19454Off Market
- $404,1002 bd2 ba1.4k sqft610 Ascot Ct, North Wales, PA 19454Off Market
- $480,0002 bd-- ba1.4k sqft608 Ascot Ct, North Wales, PA 19454Sold
- $416,1002 bd2 ba1.5k sqft606 Ascot Ct, North Wales, PA 19454Off Market
- $467,2003 bd3 ba1.5k sqft700 Ascot Ct, North Wales, PA 19454Off Market
- $509,2004 bd3 ba2k sqft604 Ascot Ct, North Wales, PA 19454Off Market
- $400,0003 bd3 ba1.5k sqft702 Ascot Ct, North Wales, PA 19454Sold
- $413,3002 bd3 ba1.4k sqft602 Ascot Ct, North Wales, PA 19454Off Market
Nearby schools
GreatSchools rating
- 8/10Montgomery El SchoolGrades: K-6Distance: 0.5 mi
- 10/10Pennbrook Middle SchoolGrades: 7-9Distance: 3.8 mi
- 9/10North Penn Senior High SchoolGrades: 10-12Distance: 5.4 mi
Schools provided by the listing agent
- Elementary: Montgomery
- Middle: Pennbrook
- High: North Penn Senior
- District: North Penn
Source: Bright MLS. This data may not be complete. We recommend contacting the local school district to confirm school assignments for this home.
Get a cash offer in 3 minutes
Find out how much your home could sell for in as little as 3 minutes with a no-obligation cash offer.
Estimated market value
$540,200
Get a cash offer in 3 minutes
Find out how much your home could sell for in as little as 3 minutes with a no-obligation cash offer.
Estimated market value
$540,200
- Pennsylvania
- Montgomery County
- North Wales
- 19454
- 614 Ascot Ct
Nearby cities
Nearby zip codes
Other North Wales Topics
