SELLER OFFERING ADDITIONAL $5K in Closing Costs. Move in ready - 4 bdrms ALL upper level offers privacy & functional living. 3 CAR TANDEM Garage has ample space for cars, storage, work shop or all the outdoor toys the Colorado lifestyle includes. Inside has Cathedral ceiling, bay windows, gas fireplace and an open concept living space, bathed in natural light. REMODELED kitchen -new cabinets, SS appliances & Corian counters. NEW Roof, updated windows, a newer A/C unit, & newer H20 heater, ensuring a modern & energy-efficient living experience. The full unfinished basement provides ample storage and customization potential to suit your unique needs. Outside, the south-facing orientation welcomes you to the front porch. The backyard with spacious deck creates a perfect setting for outdoor activities and relaxation. The community offers additional perks, including a pool and a neighborhood elementary school within close proximity.
Sold for $593,500
$593,500
614 Atwood Ct, Fort Collins, CO 80525
4beds
2,948sqft
Single Family Residence
Built in 1999
7,405 Square Feet Lot
$612,900 Zestimate®
$201/sqft
$3,162 Estimated rent
Home value
$612,900
$582,000 - $644,000
$3,162/mo
Zestimate® history
Owner options
List your home for rent
$3,162/mo
Rent Zestimate®
Find your next renter with Zillow Rental Manager. Plus, with online applications, you can quickly screen prospective tenants – for free.
$3,162/mo
Rent Zestimate®
Refinance and save
$3,684/mo
Est. payment
Refinancing to a lower rate could help reduce your monthly payments and save thousands over the life of the loan.
$3,684/mo
Est. payment
Explore your selling options
Work with a Zillow partner agent
Leverage their expertise and Zillow's premium Showcase listings to get your home seen by more buyers.
Get startedList with your own agent
Get your home in front of millions of buyers by listing it on Zillow.
Learn how to do itSell it yourself
Take full control of how buyers see your home on Zillow by listing For Sale by Owner (FSBO).
List your homeWhat's special
Zillow last checked:
Listing updated:
Listed by:
Carrie Holmes 970-988-0242,
Coldwell Banker Realty- Fort Collins
Bought with:
Elisabeth Jennings, 100085358
Juszak Realty
Source: IRES as distributed by MLS GRID,MLS#: 998105
Facts & features
Interior
Bedrooms & bathrooms
- Bedrooms: 4
- Bathrooms: 3
- Full bathrooms: 2
- 1/2 bathrooms: 1
- Main level bathrooms: 1
Primary bedroom
- Description: Carpet
- Features: Full Primary Bath, 5 Piece Primary Bath
- Level: Upper
- Area: 182 Square Feet
- Dimensions: 13 x 14
Bedroom 2
- Description: Carpet
- Level: Upper
- Area: 143 Square Feet
- Dimensions: 11 x 13
Bedroom 3
- Description: Carpet
- Level: Upper
- Area: 120 Square Feet
- Dimensions: 10 x 12
Bedroom 4
- Description: Carpet
- Level: Upper
- Area: 154 Square Feet
- Dimensions: 11 x 14
Dining room
- Description: Laminate
- Level: Main
- Area: 117 Square Feet
- Dimensions: 9 x 13
Family room
- Description: Laminate
- Level: Main
- Area: 289 Square Feet
- Dimensions: 17 x 17
Kitchen
- Description: Laminate
- Level: Main
- Area: 144 Square Feet
- Dimensions: 12 x 12
Laundry
- Description: Laminate
- Level: Main
- Area: 40 Square Feet
- Dimensions: 5 x 8
Living room
- Description: Laminate
- Level: Main
- Area: 221 Square Feet
- Dimensions: 13 x 17
Heating
- Forced Air
Cooling
- Ceiling Fan(s)
Appliances
- Included: Electric Range, Dishwasher, Microwave, Disposal
- Laundry: Washer/Dryer Hookup
Features
- Eat-in Kitchen, Separate Dining Room, Cathedral Ceiling(s), Open Floorplan, Workshop, Pantry, Walk-In Closet(s)
- Doors: French Doors
- Windows: Window Coverings, Bay or Bow Window
- Basement: Full,Unfinished
- Has fireplace: Yes
- Fireplace features: Gas, Gas Log
Interior area
- Total structure area: 2,060
- Total interior livable area: 2,948 sqft
- Finished area above ground: 2,060
Property
Parking
- Total spaces: 3
- Parking features: Tandem
- Attached garage spaces: 3
- Details: Attached
Features
- Levels: Two
- Stories: 2
- Patio & porch: Deck
- Fencing: Fenced,Wood
- Has view: Yes
- View description: City
Lot
- Size: 7,405 Square Feet
- Features: Cul-De-Sac, City Limits, Paved, Curbs, Gutters, Sidewalks, Street Light
Details
- Parcel number: R1541870
- Zoning: Res
- Special conditions: Private Owner
Construction
Type & style
- Home type: SingleFamily
- Architectural style: Legal Conforming,Contemporary
- Property subtype: Single Family Residence
Materials
- Frame, Composition, Painted/Stained
- Roof: Composition
Condition
- New construction: No
- Year built: 1999
Utilities & green energy
- Electric: City
- Gas: Xcel
- Sewer: Public Sewer
- Water: City
- Utilities for property: Natural Gas Available, Electricity Available, Cable Available, Satellite Avail, High Speed Avail, Underground Utilities
Green energy
- Energy efficient items: Southern Exposure, Windows
Community & HOA
Community
- Features: Pool
- Security: Fire Alarm
- Subdivision: Ridgewood Hills
HOA
- Has HOA: Yes
- Services included: Common Amenities
- HOA fee: $276 quarterly
- HOA name: Ridgewood Hills
Location
- Region: Fort Collins
Financial & listing details
- Price per square foot: $201/sqft
- Tax assessed value: $580,300
- Annual tax amount: $2,520
- Date on market: 10/13/2023
- Listing terms: Cash,Conventional,VA Loan
- Electric utility on property: Yes
Price history
| Date | Event | Price |
|---|---|---|
| 1/16/2024 | Sold | $593,500-0.3%$201/sqft |
Source:  IRES as distributed by MLS GRID #998105 Report a problem IRES as distributed by MLS GRID #998105 Report a problem | ||
| 12/19/2023 | Pending sale | $595,000$202/sqft |
Source:  REcolorado as distributed by MLS GRID #IR998105 Report a problem REcolorado as distributed by MLS GRID #IR998105 Report a problem | ||
| 11/2/2023 | Price change | $595,000-0.8%$202/sqft |
Source: IRES as distributed by MLS GRID #998105 Report a problem | ||
| 10/13/2023 | Listed for sale | $600,000+171.2%$204/sqft |
Source: IRES as distributed by MLS GRID #998105 Report a problem | ||
| 1/3/2000 | Sold | $221,253$75/sqft |
Source: Public Record Report a problem | ||
Public tax history
| Year | Property taxes | Tax assessment |
|---|---|---|
| 2025 | $3,302 +8% | $36,269 -8.3% |
| 2024 | $3,058 | $39,564 |
Find assessor info on the county website
Neighborhood: Ridgewood Hills
Nearby homes
- $695,5004 bd3 ba2k sqft620 Atwood Ct, Fort Collins, CO 80525Off Market
- $651,6004 bd3 ba2.4k sqft608 Atwood Ct, Fort Collins, CO 80525Off Market
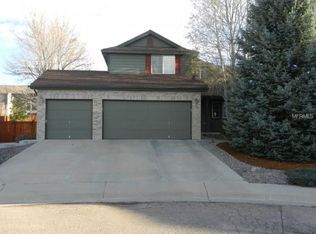
- $641,5003 bd3 ba3.4k sqft615 Sedgwick Dr, Fort Collins, CO 80525Off Market

- $592,8003 bd2 ba1.7k sqft626 Atwood Ct, Fort Collins, CO 80525Off Market
- $617,0003 bd2 ba2k sqft621 Sedgwick Dr, Fort Collins, CO 80525Off Market
- $581,3003 bd3 ba1.7k sqft609 Sedgwick Dr, Fort Collins, CO 80525Off Market
- $800,1005 bd3 ba2.7k sqft602 Atwood Ct, Fort Collins, CO 80525Off Market
- $569,1002 bd3 ba2.7k sqft615 Atwood Ct, Fort Collins, CO 80525Off Market
Nearby schools
GreatSchools rating
- 8/10Coyote Ridge Elementary SchoolGrades: PK-5Distance: 0.2 mi
- 4/10Lucile Erwin Middle SchoolGrades: 6-8Distance: 3.6 mi
- 6/10Loveland High SchoolGrades: 9-12Distance: 4.9 mi
Schools provided by the listing agent
- Elementary: Coyote Ridge
- Middle: Erwin, Lucile
- High: Thompson Valley
Source: IRES as distributed by MLS GRID. This data may not be complete. We recommend contacting the local school district to confirm school assignments for this home.
Get a cash offer in 3 minutes
Find out how much your home could sell for in as little as 3 minutes with a no-obligation cash offer.
Estimated market value
$612,900
Get a cash offer in 3 minutes
Find out how much your home could sell for in as little as 3 minutes with a no-obligation cash offer.
Estimated market value
$612,900
Nearby cities
Nearby neighborhoods
Nearby zip codes
Other Fort Collins Topics
