This stunning residence offers the perfect blend of modern design, functionality and comfort. This open floor plan offers a desirable split bedroom plan featuring 4 spacious bedroom and 2 inviting baths. Designed to meet your every need, the spacious living room features crown molding ,cased windows that allow for abundant natural light, a fireplace and great built in book cases for displaying all your favorite photos and collections. The gourmet kitchen includes a gas range, upgraded cabinet hardware, stainless steel appliances, granite counter tops and plenty of cabinet space to make meal prep a breeze. The remote primary suite is the perfect place to relax after a busy day with its generous size and spa-like ensuite bathroom offering dual vanities, dual walk in closets, a large tiled walk in shower and an inviting soaking tub. Enjoy outdoor living with a large covered patio, a private fully fenced backyard perfect for BBQs, gardening, or just relaxing. This home is located in a desirable subdivision just minutes away from Schools, Interstates, Playgrounds, Library and Shopping.
Sold
Price Unknown
614 Aubrey Walk, Haughton, LA 71037
4beds
1,910sqft
Single Family Residence
Built in 2023
9,888 Square Feet Lot
$321,000 Zestimate®
$--/sqft
$2,259 Estimated rent
Home value
$321,000
$279,000 - $369,000
$2,259/mo
Zestimate® history
Owner options
List your home for rent
$2,259/mo
Rent Zestimate®
Find your next renter with Zillow Rental Manager. Plus, with online applications, you can quickly screen prospective tenants – for free.
$2,259/mo
Rent Zestimate®
Refinance and save
Refinancing to a lower rate could help reduce your monthly payments and save thousands over the life of the loan.
Explore your selling options
Work with a Zillow partner agent
Leverage their expertise and Zillow's premium Showcase listings to get your home seen by more buyers.
Get startedList with your own agent
Get your home in front of millions of buyers by listing it on Zillow.
Learn how to do itSell it yourself
Take full control of how buyers see your home on Zillow by listing For Sale by Owner (FSBO).
List your homeWhat's special
Open floor planDesirable split bedroom planGourmet kitchenPrivate fully fenced backyardLarge covered patioModern designStainless steel appliances
Zillow last checked:
Listing updated:
Listed by:
Nancy Harner 0000036145 318-746-0011,
Diamond Realty & Associates 318-746-0011
Bought with:
Shelly Torres-Llorens, 0995706669
Berkshire Hathaway HomeServices Ally Real Estate
Source: NTREIS,MLS#: 21200376
Facts & features
Interior
Bedrooms & bathrooms
- Bedrooms: 4
- Bathrooms: 2
- Full bathrooms: 2
Primary bedroom
- Features: Built-in Features, Dual Sinks, En Suite Bathroom, Garden Tub/Roman Tub, Separate Shower, Walk-In Closet(s)
- Level: First
- Dimensions: 0 x 0
Bedroom
- Features: Ceiling Fan(s), Walk-In Closet(s)
- Level: First
- Dimensions: 0 x 0
Bedroom
- Level: First
- Dimensions: 0 x 0
Bedroom
- Level: First
- Dimensions: 0 x 0
Kitchen
- Features: Built-in Features, Granite Counters, Kitchen Island, Pantry, Walk-In Pantry
- Level: First
- Dimensions: 0 x 0
Laundry
- Features: Built-in Features
- Level: First
- Dimensions: 0 x 0
Living room
- Features: Built-in Features, Ceiling Fan(s), Fireplace
- Level: First
- Dimensions: 0 x 0
Appliances
- Included: Dishwasher, Disposal, Microwave
Features
- Built-in Features, Chandelier, Decorative/Designer Lighting Fixtures, Granite Counters, High Speed Internet, Kitchen Island, Open Floorplan, Pantry, Cable TV, Walk-In Closet(s), Wired for Sound
- Has basement: No
- Number of fireplaces: 1
- Fireplace features: Wood Burning
Interior area
- Total interior livable area: 1,910 sqft
Property
Parking
- Total spaces: 2
- Parking features: Garage, Garage Door Opener
- Attached garage spaces: 2
Features
- Levels: One
- Stories: 1
- Patio & porch: Covered
- Pool features: None
- Fencing: Back Yard,Fenced,Full
Lot
- Size: 9,888 Square Feet
Details
- Parcel number: 166033
Construction
Type & style
- Home type: SingleFamily
- Architectural style: Detached
- Property subtype: Single Family Residence
Materials
- Brick
- Foundation: Slab
Condition
- Year built: 2023
Utilities & green energy
- Sewer: Public Sewer
- Water: Public
- Utilities for property: Sewer Available, Water Available, Cable Available
Community & HOA
Community
- Subdivision: Tuscany Xing
HOA
- Has HOA: No
Location
- Region: Haughton
Financial & listing details
- Tax assessed value: $314,719
- Annual tax amount: $2,311
- Date on market: 3/6/2026
- Cumulative days on market: 70 days
Price history
| Date | Event | Price |
|---|---|---|
| 5/15/2026 | Sold | -- |
Source: NTREIS #21200376 Report a problem | ||
| 4/15/2026 | Contingent | $319,900$167/sqft |
Source: NTREIS #21200376 Report a problem | ||
| 3/6/2026 | Listed for sale | $319,900+4.8%$167/sqft |
Source: NTREIS #21200376 Report a problem | ||
| 4/11/2024 | Sold | -- |
Source: NTREIS #20475999 Report a problem | ||
| 2/22/2024 | Pending sale | $305,116$160/sqft |
Source: NTREIS #20475999 Report a problem | ||
| 2/15/2024 | Listing removed | -- |
Source: NTREIS #20475999 Report a problem | ||
| 11/13/2023 | Listed for sale | $305,116$160/sqft |
Source: NTREIS #20475999 Report a problem | ||
Public tax history
| Year | Property taxes | Tax assessment |
|---|---|---|
| 2025 | $2,672 +0.1% | $31,472 |
| 2024 | $2,670 +664.5% | $31,472 +949.1% |
| 2023 | $349 +0.6% | $3,000 |
| 2022 | $347 | $3,000 |
| 2021 | $347 | $3,000 |
| 2020 | $347 -1.5% | $3,000 |
| 2019 | $353 -0.1% | $3,000 |
| 2018 | $353 | $3,000 |
| 2017 | $353 +1.4% | $3,000 |
| 2016 | $348 +113% | $3,000 +100% |
| 2015 | $163 | $1,500 |
| 2014 | $163 | $1,500 |
Find assessor info on the county website
Neighborhood: 71037
Nearby homes
- $--9,583 sqft616 Aubrey Walk, Haughton, LA 71037Sold

- $268,9003 bd2 ba1.5k sqft610 Aubrey Walk, Haughton, LA 71037Off Market
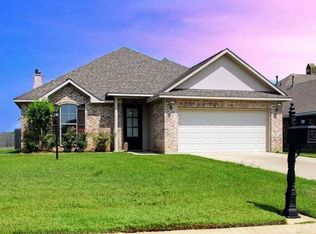
- $320,9003 bd2 ba1.9k sqft619 Aubrey Walk, Haughton, LA 71037Off Market
- $309,8003 bd2 ba1.6k sqft608 Aubrey Walk, Haughton, LA 71037Off Market
- $320,3003 bd2 ba1.8k sqft618 Aubrey Walk, Haughton, LA 71037Off Market
- $352,5004 bd3 ba2.4k sqft544 Brunswick Gdns, Haughton, LA 71037Off Market
- $296,6003 bd2 ba1.7k sqft606 Aubrey Walk, Haughton, LA 71037Off Market
- $305,6004 bd2 ba1.7k sqft613 Aubrey Walk, Haughton, LA 71037Off Market
Nearby schools
GreatSchools rating
- 5/10Princeton Elementary SchoolGrades: 4-5Distance: 3.6 mi
- 7/10Haughton Middle SchoolGrades: 6-8Distance: 0.2 mi
- 7/10Haughton High SchoolGrades: 8-12Distance: 1.6 mi
Schools provided by the listing agent
- Elementary: Bossier ISD schools
- Middle: Bossier ISD schools
- High: Bossier ISD schools
- District: Bossier PSB
Source: NTREIS. This data may not be complete. We recommend contacting the local school district to confirm school assignments for this home.
Sell for more on Zillow
Get a Zillow Showcase℠ listing at no additional cost and you could sell for .
$321,000
2% more
+$6,420
With Zillow Showcase(estimated)
$327,420
Sell for more on Zillow
Get a Zillow Showcase℠ listing at no additional cost and you could sell for .
$321,000
2% more
+$6,420
With Zillow Showcase(estimated)
$327,420
- Louisiana
- Bossier Parish
- Haughton
- 71037
- 614 Aubrey Walk
