Skip main navigation
Closed
  • $235,000

    614 Azalea Dr #7, Tifton, GA 31794

    3beds
    1,654sqft
    Single Family Residence
    Built in 1952
    0.45 Acres Lot
    $256,500 Zestimate®
    $142/sqft
    $1,664 Estimated rent

    Home value

    $256,500

    $244,000 - $269,000

    $1,664/mo

    Zestimate® history
    Loading
    Loading...

    Owner options

    List your home for rent

    $1,664/mo

    Rent Zestimate®

    Find your next renter with Zillow Rental Manager. Plus, with online applications, you can quickly screen prospective tenants – for free.

    Learn more

    $1,664/mo

    Rent Zestimate®

    Refinance and save

    $1,551/mo

    Est. payment

    Refinancing to a lower rate could help reduce your monthly payments and save thousands over the life of the loan.

    See today's rates

    $1,551/mo

    Est. payment

    Explore your selling options

    Work with a Zillow partner agent

    Leverage their expertise and Zillow's premium Showcase listings to get your home seen by more buyers.

    Get started

    List with your own agent

    Get your home in front of millions of buyers by listing it on Zillow.

    Learn how to do it

    Sell it yourself

    Take full control of how buyers see your home on Zillow by listing For Sale by Owner (FSBO).

    List your home

    What's special

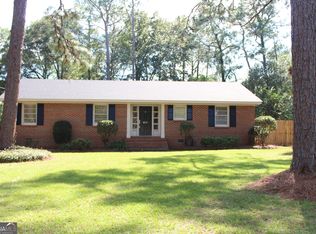
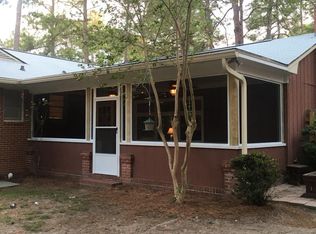
    Welcome to 614 Azalea Dr, Tifton, GA 31794-a meticulously updated 3-bedroom, 2-bathroom home that combines modern amenities with comfort. This 1,654 sqft home is set in a friendly neighborhood, close to Fulwood Park. As you enter, you'll appreciate the freshly painted interiors, complemented by gleaming refinished hardwood floors. The heart of the home-the kitchen-has been completely remodeled with new cabinets, a stylish quartz countertop, new appliances that will inspire any home chef and a perfect spot for your coffee bar. Adjacent to the kitchen, a dedicated space that can accommodate a stackable washer and dryer. Those beautiful woods floors continue through the family/living/dining and 3 bedrooms Ceramic tile brings everything together in the two classic bathrooms Others features: newly insulated walls and attic, a newly installed HVAC system, and newly installed ductwork,. New lighting fixtures, new wiring. Ask your agent for a list of all upgrades

    Zillow last checked:

    Listing updated:

    Bought with:

    Kim Brownlee, 179460

    Source: GAMLS,MLS#: 10315393MLS Logo

    Facts & features

    Interior

    Bedrooms & bathrooms
    • Bedrooms: 3
    • Bathrooms: 2
    • Full bathrooms: 2
    • Main level bathrooms: 2
    • Main level bedrooms: 3
    Dining room
    • Features: Dining Rm/Living Rm Combo
    Kitchen
    • Features: Breakfast Area, Pantry
    Heating
    • Central
    Cooling
    • Central Air
    Appliances
    • Included: Dishwasher, Gas Water Heater, Microwave
    • Laundry: In Hall
    Features
    • Master On Main Level, Tile Bath
    • Flooring: Hardwood
    • Basement: Crawl Space
    • Has fireplace: Yes
    • Fireplace features: Living Room
    • Common walls with other units/homes: No Common Walls,No One Above,No One Below
    Interior area
    • Total structure area: 1,654
    • Total interior livable area: 1,654 sqft
    • Finished area above ground: 1,654
    • Finished area below ground: 0

    Property

    Parking
    • Parking features: Carport
    • Has carport: Yes
    Features
    • Levels: One
    • Stories: 1
    • Patio & porch: Porch
    Lot
    • Size: 0.45 Acres
    • Features: City Lot
    Details
    • Additional structures: Shed(s)
    • Parcel number: T055 023

    Construction

    Type & style
    • Home type: SingleFamily
    • Architectural style: Traditional
    • Property subtype: Single Family Residence
    Materials
    • Brick, Vinyl Siding, Wood Siding
    • Foundation: Pillar/Post/Pier
    • Roof: Composition
    Condition
    • Updated/Remodeled
    • New construction: No
    • Year built: 1952

    Utilities & green energy

    • Sewer: Public Sewer
    • Water: Public
    • Utilities for property: High Speed Internet

    Community & neighborhood

    Community
    • Community features: None
    Location
    • Region: Tifton
    • Subdivision: Pineview

    HOA & financial

    HOA
    • Has HOA: No
    • Services included: None

    Other

    Other facts
    • Listing agreement: Exclusive Right To Sell
    • Listing terms: USDA Loan,VA Loan

    Price history

    DateEventPrice
    8/7/2024Sold$235,000-6%$142/sqft
    Source: GAMLS #10315393 Report a problem
    6/9/2024Listed for sale$249,900$151/sqft
    Source: GAMLS #10315393 Report a problem

    Public tax history

    Tax history is unavailable.

    Neighborhood: 31794

    Nearby schools

    GreatSchools rating
    Schools provided by the listing agent
    • Elementary: Annie Belle Clark
    • Middle: Eighth Street
    • High: Tift County

    Source: GAMLS. This data may not be complete. We recommend contacting the local school district to confirm school assignments for this home.

    Get pre-qualified for a loan
    At Zillow Home Loans, we can pre-qualify you in as little as 5 minutes with no impact to your credit score.

    An equal housing lender. NMLS #10287.