This one has everything you've been waiting for - space, style, and all the updates - in a prime La Grange Park location! Situated on a picture-perfect, tree-lined street, this beautifully updated Cape Cod offers 4 spacious bedrooms and 3 full bathrooms-each level with its own renovated bath for added convenience. From the moment you walk in, you're greeted by a warm and inviting living room that flows into a stylish kitchen and dining area-ideal for entertaining or relaxing at home. The first floor features two generously sized bedrooms with large closets, plus a dedicated mudroom to keep things organized. Upstairs, two large, bright bedrooms with vaulted ceilings and southern-facing skylights create a sun-filled retreat. The fully finished basement is a standout, offering room for a large rec area, a home office (or two), and/or a bar-not to mention while retaining a huge unfinished section for storage. Love the outdoors - look no further? The enormous 200-foot-deep, fully fenced backyard is perfect for summer BBQs, gardening, and play. One car garage - with attached screen room is ready to be made yours. Major updates include: updated basement (2025), windows (2019), long concrete driveway and patio (2019), kitchen remodel (2012), and roof (2012). Just steps to the park, a quick walk to the restaurants and grocery stores, this property has it all. Absolutely nothing to do but move in and start living the La Grange Park life!
Closed
$474,900
614 Beach Ave, La Grange Park, IL 60526
4beds
2,382sqft
Single Family Residence
Built in 1953
0.27 Acres Lot
$504,600 Zestimate®
$199/sqft
$3,487 Estimated rent
Home value
$504,600
$454,000 - $565,000
$3,487/mo
Zestimate® history
Owner options
List your home for rent
$3,487/mo
Rent Zestimate®
Find your next renter with Zillow Rental Manager. Plus, with online applications, you can quickly screen prospective tenants – for free.
$3,487/mo
Rent Zestimate®
Refinance and save
$3,383/mo
Est. payment
Refinancing to a lower rate could help reduce your monthly payments and save thousands over the life of the loan.
$3,383/mo
Est. payment
Explore your selling options
Work with a Zillow partner agent
Leverage their expertise and Zillow's premium Showcase listings to get your home seen by more buyers.
Get startedList with your own agent
Get your home in front of millions of buyers by listing it on Zillow.
Learn how to do itSell it yourself
Take full control of how buyers see your home on Zillow by listing For Sale by Owner (FSBO).
List your homeWhat's special
Tree-lined streetFully finished basementGenerously sized bedroomsSpacious bedroomsBeautifully updated cape codHome officeOne car garage
Zillow last checked:
Listing updated:
Listed by:
Valerie Depa 708-373-6521,
@properties Christie's International Real Estate
Bought with:
Maggie Rees
eXp Realty
Source: MRED as distributed by MLS GRID,MLS#: 12385887
Facts & features
Interior
Bedrooms & bathrooms
- Bedrooms: 4
- Bathrooms: 3
- Full bathrooms: 3
Rooms
- Room types: Mud Room
Primary bedroom
- Features: Flooring (Carpet)
- Level: Second
- Area: 187 Square Feet
- Dimensions: 11X17
Bedroom 2
- Features: Flooring (Carpet)
- Level: Second
- Area: 170 Square Feet
- Dimensions: 10X17
Bedroom 3
- Features: Flooring (Hardwood)
- Level: Main
- Area: 120 Square Feet
- Dimensions: 12X10
Bedroom 4
- Features: Flooring (Hardwood)
- Level: Main
- Area: 90 Square Feet
- Dimensions: 10X9
Dining room
- Features: Flooring (Hardwood)
- Level: Main
- Area: 81 Square Feet
- Dimensions: 9X9
Family room
- Level: Basement
- Area: 378 Square Feet
- Dimensions: 14X27
Kitchen
- Features: Flooring (Hardwood)
- Level: Main
- Area: 72 Square Feet
- Dimensions: 9X8
Laundry
- Level: Basement
- Area: 280 Square Feet
- Dimensions: 14X20
Living room
- Features: Flooring (Hardwood)
- Level: Main
- Area: 280 Square Feet
- Dimensions: 20X14
Mud room
- Features: Flooring (Ceramic Tile)
- Level: Main
- Area: 36 Square Feet
- Dimensions: 6X6
Heating
- Natural Gas, Forced Air
Cooling
- Central Air
Features
- Basement: Partially Finished,Full
Interior area
- Total structure area: 2,382
- Total interior livable area: 2,382 sqft
- Finished area below ground: 869
Property
Parking
- Total spaces: 1
- Parking features: Concrete, On Site, Garage Owned, Detached, Garage
- Garage spaces: 1
Accessibility
- Accessibility features: No Disability Access
Features
- Stories: 1.5
- Patio & porch: Patio
Lot
- Size: 0.27 Acres
- Dimensions: 60X198
Details
- Parcel number: 15334040180000
- Special conditions: None
Construction
Type & style
- Home type: SingleFamily
- Architectural style: Cape Cod
- Property subtype: Single Family Residence
Materials
- Brick
- Foundation: Concrete Perimeter
- Roof: Asphalt
Condition
- New construction: No
- Year built: 1953
Utilities & green energy
- Sewer: Public Sewer, Storm Sewer
- Water: Lake Michigan, Public
Community & HOA
Community
- Features: Park
HOA
- Services included: None
Location
- Region: La Grange Park
Financial & listing details
- Price per square foot: $199/sqft
- Tax assessed value: $350,000
- Annual tax amount: $8,092
- Date on market: 6/19/2025
- Listing terms: Conventional
- Ownership: Fee Simple
Price history
| Date | Event | Price |
|---|---|---|
| 7/28/2025 | Sold | $474,900$199/sqft |
Source:  MRED as distributed by MLS GRID #12385887 Report a problem MRED as distributed by MLS GRID #12385887 Report a problem | ||
| 6/24/2025 | Contingent | $474,900$199/sqft |
Source: MRED as distributed by MLS GRID #12385887 Report a problem | ||
| 6/19/2025 | Listed for sale | $474,900+22.1%$199/sqft |
Source: MRED as distributed by MLS GRID #12385887 Report a problem | ||
| 11/4/2020 | Listing removed | $389,000$163/sqft |
Source: Baird & Warner #10898188 Report a problem | ||
| 10/24/2020 | Price change | $389,000-2.5%$163/sqft |
Source: Baird & Warner #10898188 Report a problem | ||
| 10/15/2020 | Listed for sale | $399,000+78.9%$168/sqft |
Source: Baird & Warner #10898188 Report a problem | ||
| 9/4/2013 | Sold | $223,000-5.7%$94/sqft |
Source: MRED as distributed by MLS GRID #08343463 Report a problem | ||
| 8/29/2013 | Listed for sale | $236,500$99/sqft |
Source: Coldwell Banker Residential Brokerage - La Grange #08343463 Report a problem | ||
| 7/17/2013 | Listing removed | $236,500$99/sqft |
Source: Coldwell Banker Residential Brokerage - La Grange #08343463 Report a problem | ||
| 7/12/2013 | Price change | $236,500-1%$99/sqft |
Source: Coldwell Banker Residential Brokerage - La Grange #08343463 Report a problem | ||
| 5/16/2013 | Listed for sale | $239,000+40.6%$100/sqft |
Source: Coldwell Banker Residential Brokerage - La Grange #08343463 Report a problem | ||
| 8/20/1998 | Sold | $170,000$71/sqft |
Source: Public Record Report a problem | ||
Public tax history
| Year | Property taxes | Tax assessment |
|---|---|---|
| 2024 | $8,576 +6% | $35,000 |
| 2023 | $8,092 +14.4% | $35,000 +31.2% |
| 2022 | $7,074 +3.6% | $26,668 |
| 2021 | $6,825 +1.4% | $26,668 |
| 2020 | $6,730 +12.5% | $26,668 +9.1% |
| 2019 | $5,983 +1.7% | $24,438 |
| 2018 | $5,880 +2.4% | $24,438 |
| 2017 | $5,742 -4% | $24,438 +9.6% |
| 2016 | $5,984 -1.2% | $22,304 |
| 2015 | $6,058 +1.6% | $22,304 |
| 2014 | $5,965 +10.6% | $22,304 -4% |
| 2013 | $5,395 +2.1% | $23,244 |
| 2012 | $5,283 +2.7% | $23,244 |
| 2011 | $5,145 +2.1% | $23,244 -19.8% |
| 2010 | $5,040 +8.2% | $28,984 |
| 2009 | $4,658 +12% | $28,984 -5% |
| 2008 | $4,158 +1.1% | $30,510 +15.8% |
| 2007 | $4,114 +4% | $26,346 |
| 2006 | $3,956 +6.9% | $26,346 |
| 2005 | $3,702 -2.8% | $26,346 +29.8% |
| 2004 | $3,809 +5.1% | $20,291 |
| 2003 | $3,625 +2.3% | $20,291 |
| 2002 | $3,544 +3.1% | $20,291 +26.5% |
| 2001 | $3,438 +4.8% | $16,046 |
| 2000 | $3,282 -2.9% | $16,046 |
| 1999 | $3,382 | $16,046 |
Find assessor info on the county website
Neighborhood: 60526
Nearby homes
- $318,0002 bd1 ba1.2k sqft608 Beach Ave, La Grange Park, IL 60526Sold
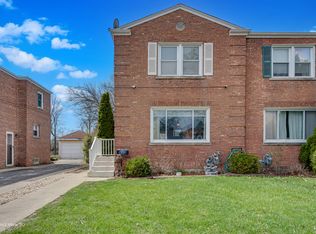
- $346,3003 bd1 ba1.1k sqft608 Beach Ave, La Grange Park, IL 60526Off Market
- $429,8003 bd2 ba1.3k sqft618 Beach Ave, La Grange Park, IL 60526Off Market
- $310,9002 bd1 ba1.1k sqft606 Beach Ave, La Grange Park, IL 60526Off Market

- $308,0002 bd1 ba1k sqft622 Beach Ave, La Grange Park, IL 60526Off Market
- $320,5002 bd1 ba1.1k sqft604 Beach Ave, La Grange Park, IL 60526Off Market
- $433,0004 bd4 ba1k sqft626 Beach Ave, La Grange Park, IL 60526Sold
- $397,6003 bd1 ba1.1k sqft602 Beach Ave, La Grange Park, IL 60526Off Market
Nearby schools
GreatSchools rating
- 9/10Forest Road Elementary SchoolGrades: 1-6Distance: 0.4 mi
- 9/10Park Junior High SchoolGrades: 7-8Distance: 0.9 mi
- 10/10Lyons Twp High SchoolGrades: 9-12Distance: 1.3 mi
Schools provided by the listing agent
- Elementary: Forest Road Elementary School
- Middle: Park Junior High School
- High: Lyons Twp High School
- District: 102
Source: MRED as distributed by MLS GRID. This data may not be complete. We recommend contacting the local school district to confirm school assignments for this home.
Get a cash offer in 3 minutes
Find out how much your home could sell for in as little as 3 minutes with a no-obligation cash offer.
Estimated market value
$504,600
Get a cash offer in 3 minutes
Find out how much your home could sell for in as little as 3 minutes with a no-obligation cash offer.
Estimated market value
$504,600
- Illinois
- Cook County
- La Grange Park
- 60526
- 614 Beach Ave
Nearby cities
Nearby zip codes
Other La Grange Park Topics
