Skip main navigation
Off market
Street View
  • $460,400

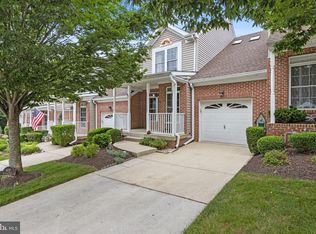
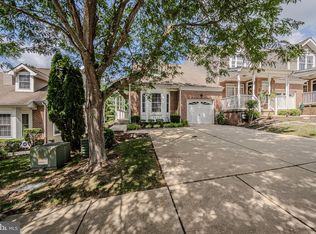
    614 Beaver Falls Pl, Wilmington, DE 19808

    2beds
    2,175sqft
    Townhouse
    Built in 2004
    4,791 Square Feet Lot
    $460,400 Zestimate®
    $212/sqft
    $2,295 Estimated rent

    Home value

    $460,400

    $433,000 - $488,000

    $2,295/mo

    Zestimate® history
    Loading
    Loading...

    Owner options

    List your home for rent

    $2,295/mo

    Rent Zestimate®

    Find your next renter with Zillow Rental Manager. Plus, with online applications, you can quickly screen prospective tenants – for free.

    Learn more

    $2,295/mo

    Rent Zestimate®

    Refinance and save

    $2,910/mo

    Est. payment

    Refinancing to a lower rate could help reduce your monthly payments and save thousands over the life of the loan.

    See today's rates

    $2,910/mo

    Est. payment

    Explore your selling options

    Work with a Zillow partner agent

    Leverage their expertise and Zillow's premium Showcase listings to get your home seen by more buyers.

    Get started

    List with your own agent

    Get your home in front of millions of buyers by listing it on Zillow.

    Learn how to do it

    Sell it yourself

    Take full control of how buyers see your home on Zillow by listing For Sale by Owner (FSBO).

    List your home

    What's special

    Visit this home virtually: http://www.vht.com/434110647/IDXS - Welcome to Little Falls Village, situated within a beautiful enclave of trees and rolling hills. A wonderful 55+ community located near activities and amenities available in Greenville, Hockessin, Pike Creek, Newark, and Wilmington! You will appreciate this beautiful end-unit town home that was one of the two largest floor plans available. It sits on a premium lot that backs to natural surroundings and wooded space. The entry door opens to a bright expansive space with two elegant columns and half walls bordering the hardwood foyer. To the left is a large living room with vaulted ceiling and gas fireplace with marble surround and hearth. To the right is the dining room which features 9ft ceiling, hardwood flooring, new Hinkley brass chandelier and ceiling medallion, and bay window with custom window treatments. Further inspection reveals a large eat-in kitchen with pantry, dual porcelain sink, 42" maple cabinets with Roll-Trays added to lower cabinets, new cabinet hardware, new upgraded garbage disposal, and new stainless steel appliances! Sliding glass doors lead to an extended 20'x10' deck with delightfully private views. Adjacent to the kitchen is one of two master suites. It features a large walk-in closet with custom shelving, and an en-suite bathroom with cultured marble sink. Upstairs, there is a spacious loft with overlook into the living room, and new custom bookshelf/entertainment unit with a granite top. Additional storage is available in the adjacent storage closet with custom shelving. The second floor master suite includes an office area, vaulted ceiling, and windows that provide views of tall trees and uninterrupted sky. The master bath has a double vanity, separate make-up vanity, and large shower. Landscape and lawn maintenance, grass cutting, trash/recycling services, snow removal, and the Clubhouse facilities and provided through annual HOA dues. Relax at the clubhouse, enjoy time with family and friends, engage in the social activities available, utilize the fitness area, or simply enjoy walking around the neighborhood! This is an exceptional home for everyday living and entertaining.

    This property is not currently displayed as for sale or rent on Zillow. This may be different from what's on other websites or public sources.

    Facts & features

    Interior

    Bedrooms & bathrooms
    • Bedrooms: 2
    • Bathrooms: 3
    • Full bathrooms: 2
    • 1/2 bathrooms: 1
    Heating
    • Forced air, Gas
    Cooling
    • Central
    Features
    • Flooring: Hardwood
    • Basement: Partially finished
    • Has fireplace: Yes
    Interior area
    • Total interior livable area: 2,175 sqft

    Property

    Parking
    • Total spaces: 1
    • Parking features: Garage - Attached
    Features
    • Exterior features: Other
    Lot
    • Size: 4,791 Square Feet
    Details
    • Parcel number: 0703140143

    Construction

    Type & style
    • Home type: Townhouse
    Materials
    • Foundation: Crawl/Raised
    • Roof: Asphalt
    Condition
    • Year built: 2004

    Community & HOA

    Community
    • Features: Fifty Five Plus Active Community
    • Senior community: Yes
    HOA
    • Has HOA: Yes
    • HOA fee: $125 monthly
    Location
    • Region: Wilmington

    Financial & listing details

    • Price per square foot: $212/sqft
    • Tax assessed value: $473,100

    Price history

    DateEventPrice
    12/21/2020Sold$387,000$178/sqft
    Source: Public Record Report a problem
    10/9/2020Pending sale$387,000$178/sqft
    Source: Patterson-Schwartz Real Estate #DENC510784 Report a problem
    10/7/2020Listed for sale$387,000+1072.7%$178/sqft
    Source: Patterson-Schwartz Real Estate #DENC510784 Report a problem
    10/31/2012Sold$33,000-90.4%$15/sqft
    Source: Public Record Report a problem
    6/26/2012Price change$345,000-11.3%$159/sqft
    Source: RE/MAX ASSOCIATES #6061005 Report a problem
    5/1/2012Price change$389,000-0.2%$179/sqft
    Source: NextRE #6027518 Report a problem
    4/25/2012Price change$389,900-2.5%$179/sqft
    Source: NextRE #6027518 Report a problem
    3/24/2012Listed for sale$399,900+13.5%$184/sqft
    Source: NextRE #6027518 Report a problem
    10/18/2004Sold$352,395$162/sqft
    Source: Public Record Report a problem

    Public tax history

    YearProperty taxesTax assessment
    2025-- $473,100 +281.2%
    2024$4,763 +12.4%$124,100
    2023$4,238 -0.7%$124,100
    2022$4,267 +0.1%$124,100
    2021$4,264 -0.3%$124,100
    2020$4,277 +10.5%$124,100
    2019$3,871 +3.1%$124,100
    2017$3,755 +8.9%$124,100
    2016$3,447 $124,100
    2015$3,447 +7.5%$124,100
    2014$3,208 $124,100
    2013-- $124,100
    2012-- $124,100
    2011-- $124,100
    2010-- $124,100
    2009-- $124,100
    2008-- $124,100
    2007-- $124,100
    2006-- $124,100
    2005-- $124,100 +543%
    2004-- $19,300
    2003-- $19,300
    2002-- $19,300
    2001-- $19,300
    Find assessor info on the county website

    Neighborhood: 19808

    Nearby schools

    GreatSchools rating
    Schools provided by the listing agent
    • District: Red Clay Consolidated

    Source: The MLS. This data may not be complete. We recommend contacting the local school district to confirm school assignments for this home.

    Get a cash offer in 3 minutes
    Find out how much your home could sell for in as little as 3 minutes with a no-obligation cash offer.
    Estimated market value
    $460,400
    Get a cash offer in 3 minutes
    Find out how much your home could sell for in as little as 3 minutes with a no-obligation cash offer.
    Estimated market value
    $460,400