1% Buyer Credit When Using Our Preferred Lender! Fha & Va Buyers Welcome, Charming Home With Stunning Updates In One Of Cleburne’s Most Established Neighborhoods!
This 1,700 Sq Ft 4 Bedroom, 2 Bath Home Delivers Space, Style, And Flexibility With An Additional 400+ Sq Ft Guest Suite, Perfect For Multi-Generational Living, Rental Potential, Or A Private Office Setup.
Step Inside To An Open Layout Filled With Natural Light And A Fresh, Updated Feel Throughout. The Living Area Features An Updated Fireplace Accent Wall With Built-In Shelving, Creating A Clean Focal Point That Ties The Space Together. Recent Improvements Include Fresh Interior And Exterior Paint, Updated Kitchen With New Cabinets And Counters, Vinyl Plank Flooring And Carpet, Modern Light Fixtures, 2-Inch Blinds, Scraped Popcorn Ceilings, And Fully Updated Bathrooms Featuring Tile, New Vanities, And Tiled-Out Showers. One Bedroom Even Features A Loft, Adding Character And Functionality.
The Guest Suite Includes A Mini Kitchenette, Giving You Endless Options For Guests, Income, Or Privacy. Outside, Enjoy A Large Yard With Room To Entertain, A 4-Car Carport With An Attached Basketball Hoop, And A Storage Shed For Added Convenience.
This One Checks Boxes Most Homes Don’t, Space, Updates, And Versatility All In One.
Sold
Price Unknown
614 Bellevue Dr, Cleburne, TX 76033
4beds
2,150sqft
Single Family Residence
Built in 1955
0.37 Acres Lot
$328,200 Zestimate®
$--/sqft
$2,324 Estimated rent
Home value
$328,200
$312,000 - $345,000
$2,324/mo
Zestimate® history
Owner options
List your home for rent
$2,324/mo
Rent Zestimate®
Find your next renter with Zillow Rental Manager. Plus, with online applications, you can quickly screen prospective tenants – for free.
$2,324/mo
Rent Zestimate®
Refinance and save
Refinancing to a lower rate could help reduce your monthly payments and save thousands over the life of the loan.
Explore your selling options
Work with a Zillow partner agent
Leverage their expertise and Zillow's premium Showcase listings to get your home seen by more buyers.
Get startedList with your own agent
Get your home in front of millions of buyers by listing it on Zillow.
Learn how to do itSell it yourself
Take full control of how buyers see your home on Zillow by listing For Sale by Owner (FSBO).
List your homeWhat's special
Modern light fixtures
Zillow last checked:
Listing updated:
Listed by:
Nathan Bowers 0671644,
AmbitionX Real Estate 817-601-1630
Bought with:
Jeannie Johnson, 0761054
eXp Realty LLC
Source: NTREIS,MLS#: 21213695
Facts & features
Interior
Bedrooms & bathrooms
- Bedrooms: 4
- Bathrooms: 2
- Full bathrooms: 2
Primary bedroom
- Level: First
- Dimensions: 19 x 15
Bedroom
- Level: First
- Dimensions: 12 x 11
Bedroom
- Level: First
- Dimensions: 16 x 10
Bedroom
- Level: First
- Dimensions: 19 x 8
Primary bathroom
- Level: First
- Dimensions: 9 x 5
Other
- Level: First
- Dimensions: 16 x 28
Kitchen
- Features: Galley Kitchen
- Level: First
- Dimensions: 8 x 14
Living room
- Level: First
- Dimensions: 17 x 21
Utility room
- Level: First
- Dimensions: 5 x 9
Heating
- Central, Fireplace(s), Natural Gas
Cooling
- Central Air, Ceiling Fan(s), Electric
Appliances
- Included: Dishwasher, Electric Range, Disposal, Gas Water Heater, Vented Exhaust Fan
- Laundry: Washer Hookup, Electric Dryer Hookup, Laundry in Utility Room
Features
- Built-in Features, Decorative/Designer Lighting Fixtures, Eat-in Kitchen, Kitchen Island, Loft, Open Floorplan, Pantry, Walk-In Closet(s)
- Flooring: Carpet, Vinyl
- Windows: Window Coverings
- Has basement: No
- Number of fireplaces: 1
- Fireplace features: Masonry, Wood Burning
Interior area
- Total interior livable area: 2,150 sqft
Property
Parking
- Total spaces: 4
- Parking features: Concrete, Covered, Carport
- Carport spaces: 4
Features
- Levels: One
- Stories: 1
- Patio & porch: Rear Porch, Deck, Patio
- Exterior features: Basketball Court, Storage
- Pool features: None
- Fencing: Chain Link,Wood,Wrought Iron
Lot
- Size: 0.37 Acres
- Features: Interior Lot, Landscaped, Few Trees
Details
- Additional structures: Shed(s), Storage
- Parcel number: 126280044620
Construction
Type & style
- Home type: SingleFamily
- Architectural style: Traditional,Detached
- Property subtype: Single Family Residence
Materials
- Brick, Vinyl Siding
- Foundation: Pillar/Post/Pier, Slab
- Roof: Composition
Condition
- Resale
- Year built: 1955
Utilities & green energy
- Sewer: Public Sewer
- Water: Public
- Utilities for property: Electricity Connected, Natural Gas Available, Sewer Available, Separate Meters, Water Available
Community & HOA
Community
- Features: Curbs
- Security: Carbon Monoxide Detector(s), Smoke Detector(s)
- Subdivision: Original Cleburn
HOA
- Has HOA: No
Location
- Region: Cleburne
Financial & listing details
- Tax assessed value: $220,671
- Annual tax amount: $4,995
- Date on market: 4/17/2026
- Cumulative days on market: 102 days
- Listing terms: Cash,Conventional,FHA,VA Loan
Price history
| Date | Event | Price |
|---|---|---|
| 9/2/2026 | Sold | -- |
Source: NTREIS #21213695 Report a problem | ||
| 8/7/2026 | Pending sale | $324,900$151/sqft |
Source: NTREIS #21213695 Report a problem | ||
| 7/30/2026 | Contingent | $324,900$151/sqft |
Source: NTREIS #21213695 Report a problem | ||
| 7/9/2026 | Price change | $324,900-3%$151/sqft |
Source: NTREIS #21213695 Report a problem | ||
| 6/16/2026 | Price change | $334,900-1.5%$156/sqft |
Source: NTREIS #21213695 Report a problem | ||
| 5/20/2026 | Price change | $339,900-1.4%$158/sqft |
Source: NTREIS #21213695 Report a problem | ||
| 5/11/2026 | Price change | $344,900-1.4%$160/sqft |
Source: NTREIS #21213695 Report a problem | ||
| 4/17/2026 | Listed for sale | $349,900$163/sqft |
Source: NTREIS #21213695 Report a problem | ||
Public tax history
| Year | Property taxes | Tax assessment |
|---|---|---|
| 2025 | $3,117 -11.8% | $220,671 |
| 2024 | $3,533 +4.8% | $220,671 +3.7% |
| 2023 | $3,372 -18.4% | $212,841 +10% |
| 2022 | $4,135 +1.3% | $193,492 +10% |
| 2021 | $4,081 +4.6% | $175,902 +10% |
| 2020 | $3,901 +11.2% | $159,911 -2.2% |
| 2019 | $3,509 +4.3% | $163,465 +14.9% |
| 2018 | $3,364 +11.4% | $142,283 |
| 2017 | $3,020 +12.1% | $142,283 +5.6% |
| 2016 | $2,693 +28.1% | $134,704 |
| 2015 | $2,103 | $134,704 +49.2% |
| 2014 | $2,103 | $90,266 |
| 2012 | -- | -- |
| 2011 | -- | -- |
| 2010 | -- | -- |
| 2009 | -- | -- |
| 2008 | -- | -- |
| 2007 | -- | -- |
| 2006 | -- | -- |
| 2005 | -- | -- |
| 2004 | -- | -- |
| 2003 | -- | -- |
| 2002 | -- | -- |
| 2001 | -- | -- |
| 2000 | -- | -- |
Find assessor info on the county website
Neighborhood: 76033
Nearby homes
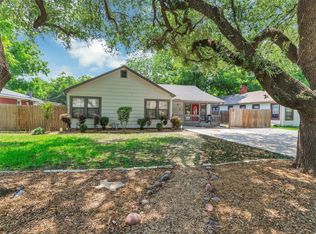
- $--4 bd3 ba3.1k sqft616 Bellevue Dr, Cleburne, TX 76033Sold
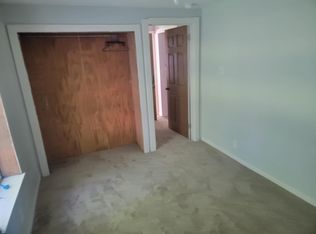
- $254,8004 bd2 ba1.5k sqft612 Bellevue Dr, Cleburne, TX 76033Off Market
- $278,0003 bd2 ba1.6k sqft618 Bellevue Dr, Cleburne, TX 76033For Sale

- $286,3003 bd2 ba1.9k sqft603 Sunset Dr, Cleburne, TX 76033Off Market
- $--3 bd3 ba2.5k sqft601 Sunset Dr, Cleburne, TX 76033Sold
- $308,2003 bd3 ba2.3k sqft605 Sunset Dr, Cleburne, TX 76033Off Market
- $266,5003 bd2 ba1.7k sqft510 Bellevue Dr, Cleburne, TX 76033Off Market
- $271,4003 bd2 ba1.8k sqft615 Bellevue Dr, Cleburne, TX 76033Off Market
Nearby schools
GreatSchools rating
- 7/10Coleman Elementary SchoolGrades: PK-4Distance: 0.5 mi
- 4/10Ad Wheat Middle SchoolGrades: 7-8Distance: 1.7 mi
- 5/10Cleburne High SchoolGrades: 9-12Distance: 2.1 mi
Schools provided by the listing agent
- Elementary: Coleman
- Middle: Ad Wheat
- High: Cleburne
- District: Cleburne ISD
Source: NTREIS. This data may not be complete. We recommend contacting the local school district to confirm school assignments for this home.
Get a cash offer in 3 minutes
Find out how much your home could sell for in as little as 3 minutes with a no-obligation cash offer.
Estimated market value
$328,200
Get a cash offer in 3 minutes
Find out how much your home could sell for in as little as 3 minutes with a no-obligation cash offer.
Estimated market value
$328,200
- Texas
- Johnson County
- Cleburne
- 76033
- 614 Bellevue Dr
