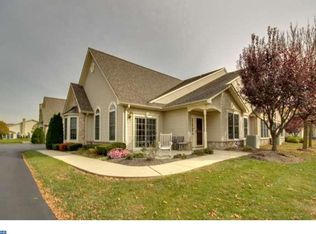

Welcome to 614 Bellflower Rd, the updated and upgraded home that you have been waiting for in the popular 55+ community of Flowers Mill. Upon entering from the covered porch your eye will be immediately drawn to the combination living room / dining room with vaulted ceilings and tall windows allowing plenty of natural light to shine in. Beyond the living room you will find the updated kitchen (2022) featuring new cabinets with under cabinet lighting, beautiful quartz countertops, stainless appliances and a bright breakfast nook with elegant chandelier. From the kitchen you have access to the first-floor laundry and 2 car-garage with additional storage closet. To the opposite side of the living room from the kitchen is a sunroom that fills with light through a full room of large windows which makes for a relaxing seating room or functional office space. Not to be missed is the large primary bedroom with walk-in closet, additional double closet, tray ceiling and fully renovated (2022) en-suite bathroom with luxurious floor to ceiling tiled stall shower with premium Grohe double showerhead, frameless glass shower door, and gorgeous vanity with marble top, mirrors and lighting. Completing the main level is a 2nd bedroom and 2nd renovated full guest bath. As if all that wasn't enough, this model also has a finished loft with luxury vinyl floors, walk-in closet and additional updated full bathroom. This bonus space has many uses: a living area for an adult child, an office, playroom for grandchildren, or even just the ultimate storage space that anyone downsizing will truly appreciate. Worth noting: Roof (2022), HVAC (2022), Lawn Sprinklers, Security System, Hunter Douglass Blinds Throughout Main Level, Updated and Top-Of-The-Line Fixtures, Features and Lighting at Every Turn! This home not only has everything you need to move right in, but the attention to detail and quality will surely be appreciated. Plus enjoy all the activities that Flowers Mill has to offer including a updated clubhouse, indoor pool, outdoor pool, tennis courts, bocce, walking trails and a calendar full of events.
Sold for $610,000
Zillow last checked:
Listing updated:
Bought with:
Jay Epstein, RS328801
Keller Williams Real Estate - Newtown
Source: Bright MLS,MLS#: PABU2095620
Price history
| Date | Event | Price |
|---|---|---|
| 6/13/2025 | Sold | $610,000+1.7%$329/sqft |
Source:  Bright MLS #PABU2095620 Report a problem Bright MLS #PABU2095620 Report a problem | ||
| 5/20/2025 | Contingent | $600,000$323/sqft |
Source: Bright MLS #PABU2095620 Report a problem | ||
| 5/15/2025 | Listed for sale | $600,000+34.8%$323/sqft |
Source: Bright MLS #PABU2095620 Report a problem | ||
| 5/4/2022 | Sold | $445,000+114.5%$240/sqft |
Source: Public Record Report a problem | ||
| 3/9/2001 | Sold | $207,480$112/sqft |
Source: Public Record Report a problem | ||
Get a cash offer in 3 minutes
Find out how much your home could sell for in as little as 3 minutes with a no-obligation cash offer.
Estimated market value
$636,900
