Wedgewood-Houston Beauty — Walkable to GEODIS Park!
Discover this stunning home nestled in one of Nashville’s most vibrant and sought-after neighborhoods! Just a short walk to GEODIS Park, this location offers unbeatable access to all the action while still feeling like home.
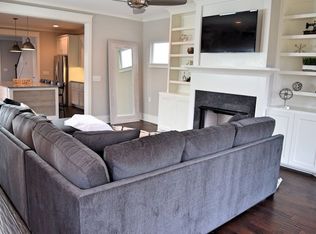
Step inside to an open-concept layout designed with entertaining in mind. The kitchen boasts a spacious center island, ample countertop space, and flows effortlessly into a dedicated dining area. The light-filled living room features custom built-ins, a cozy gas fireplace, and direct access to one of two covered back decks—perfect for relaxing or hosting guests.
Upstairs, the luxurious primary suite impresses with vaulted ceilings, dual closets, and a spa-like bath complete with a soaking tub, tiled shower, and double vanities. All three bedrooms and the laundry room are thoughtfully located on the upper level for convenience.
Enjoy quiet mornings on the covered front porch or unwind on your choice of two private back decks. Bonus: This home includes extra parking in both the front and back—a rare city perk!
Live in the heart of Wedgewood-Houston, just minutes from parks, top restaurants, and downtown Nashville.
Closed
$667,000
614 Benton Ave, Nashville, TN 37204
3beds
2,110sqft
Single Family Residence, Residential
Built in 2016
871 Square Feet Lot
$-- Zestimate®
$316/sqft
$3,766 Estimated rent
Home value
Not available
Estimated sales range
Not available
$3,766/mo
Zestimate® history
Owner options
List your home for rent
$3,766/mo
Rent Zestimate®
Find your next renter with Zillow Rental Manager. Plus, with online applications, you can quickly screen prospective tenants – for free.
$3,766/mo
Rent Zestimate®
Refinance and save
$3,917/mo
Est. payment
Refinancing to a lower rate could help reduce your monthly payments and save thousands over the life of the loan.
$3,917/mo
Est. payment
Explore your selling options
Work with a Zillow partner agent
Leverage their expertise and Zillow's premium Showcase listings to get your home seen by more buyers.
Get startedList with your own agent
Get your home in front of millions of buyers by listing it on Zillow.
Learn how to do itSell it yourself
Take full control of how buyers see your home on Zillow by listing For Sale by Owner (FSBO).
List your homeWhat's special
Cozy gas fireplaceCustom built-insTwo private back decksCovered front porchOpen-concept layoutDual closetsVaulted ceilings
Zillow last checked:
Listing updated:
Listed by:
Amanda McFadden 615-772-7529,
simpliHOM
Bought with:
Adam Roth, 352226
The Ashton Real Estate Group of RE/MAX Advantage
Source: RealTracs MLS as distributed by MLS GRID,MLS#: 3069965
Facts & features
Interior
Bedrooms & bathrooms
- Bedrooms: 3
- Bathrooms: 3
- Full bathrooms: 2
- 1/2 bathrooms: 1
Bedroom 1
- Features: Suite
- Level: Suite
- Area: 196 Square Feet
- Dimensions: 14x14
Bedroom 2
- Area: 132 Square Feet
- Dimensions: 12x11
Bedroom 3
- Area: 140 Square Feet
- Dimensions: 14x10
Primary bathroom
- Features: Double Vanity
- Level: Double Vanity
Dining room
- Area: 204 Square Feet
- Dimensions: 17x12
Kitchen
- Area: 208 Square Feet
- Dimensions: 16x13
Living room
- Area: 336 Square Feet
- Dimensions: 21x16
Heating
- Central, Natural Gas
Cooling
- Central Air, Electric
Appliances
- Included: Oven, Electric Range, Dishwasher, Disposal, Microwave, Stainless Steel Appliance(s)
Features
- Built-in Features, Ceiling Fan(s), Entrance Foyer, Extra Closets, Walk-In Closet(s), Kitchen Island
- Flooring: Wood, Tile
- Basement: None
- Number of fireplaces: 1
- Fireplace features: Gas, Living Room
Interior area
- Total structure area: 2,110
- Total interior livable area: 2,110 sqft
- Finished area above ground: 2,110
Property
Features
- Levels: Two
- Stories: 2
- Patio & porch: Deck, Covered, Porch
- Exterior features: Balcony
Lot
- Size: 871 Square Feet
Details
- Parcel number: 105110Q00200CO
- Special conditions: Standard
Construction
Type & style
- Home type: SingleFamily
- Property subtype: Single Family Residence, Residential
Condition
- New construction: No
- Year built: 2016
Utilities & green energy
- Sewer: Public Sewer
- Water: Public
- Utilities for property: Electricity Available, Natural Gas Available, Water Available
Community & HOA
Community
- Security: Security System
- Subdivision: 614 Benton Avenue Townhomes
HOA
- Has HOA: No
Location
- Region: Nashville
Financial & listing details
- Price per square foot: $316/sqft
- Tax assessed value: $84,300
- Annual tax amount: $4,420
- Date on market: 12/30/2025
- Electric utility on property: Yes
Price history
| Date | Event | Price |
|---|---|---|
| 3/25/2026 | Sold | $667,000-3.3%$316/sqft |
Source:  RealTracs MLS as distributed by MLS GRID #3069965 Report a problem RealTracs MLS as distributed by MLS GRID #3069965 Report a problem | ||
| 2/26/2026 | Contingent | $689,900$327/sqft |
Source: RealTracs MLS as distributed by MLS GRID #3069965 Report a problem | ||
| 2/19/2026 | Price change | $689,900-1%$327/sqft |
Source: RealTracs MLS as distributed by MLS GRID #3069965 Report a problem | ||
| 10/28/2025 | Price change | $696,900-0.4%$330/sqft |
Source: RealTracs MLS as distributed by MLS GRID #2971151 Report a problem | ||
| 8/8/2025 | Listed for sale | $699,900-2.8%$332/sqft |
Source: RealTracs MLS as distributed by MLS GRID #2971151 Report a problem | ||
| 8/8/2025 | Listing removed | $719,990$341/sqft |
Source: RealTracs MLS as distributed by MLS GRID #2889874 Report a problem | ||
| 6/22/2025 | Price change | $719,990-0.7%$341/sqft |
Source: RealTracs MLS as distributed by MLS GRID #2889874 Report a problem | ||
| 5/22/2025 | Listed for sale | $724,900$344/sqft |
Source: RealTracs MLS as distributed by MLS GRID #2889874 Report a problem | ||
| 5/22/2025 | Listing removed | $724,900$344/sqft |
Source: RealTracs MLS as distributed by MLS GRID #2799795 Report a problem | ||
| 4/4/2025 | Price change | $724,900-3.3%$344/sqft |
Source: RealTracs MLS as distributed by MLS GRID #2799795 Report a problem | ||
| 3/4/2025 | Listed for sale | $749,9000%$355/sqft |
Source: RealTracs MLS as distributed by MLS GRID #2799795 Report a problem | ||
| 9/29/2024 | Listing removed | $750,000$355/sqft |
Source: RealTracs MLS as distributed by MLS GRID #2678558 Report a problem | ||
| 7/12/2024 | Listed for sale | $750,000-6.2%$355/sqft |
Source: RealTracs MLS as distributed by MLS GRID #2678558 Report a problem | ||
| 5/1/2024 | Listing removed | -- |
Source: RealTracs MLS as distributed by MLS GRID #2614615 Report a problem | ||
| 2/1/2024 | Listed for sale | $799,900+82.8%$379/sqft |
Source: RealTracs MLS as distributed by MLS GRID #2614615 Report a problem | ||
| 12/13/2016 | Sold | $437,653+119.4%$207/sqft |
Source: RealTracs MLS as distributed by MLS GRID #1759440 Report a problem | ||
| 12/16/2015 | Listing removed | $199,500$95/sqft |
Source: Reliant Realty ERA Powered #1667245 Report a problem | ||
| 9/6/2015 | Listed for sale | $199,500+33.4%$95/sqft |
Source: Reliant Realty ERA Powered #1667245 Report a problem | ||
| 8/9/2012 | Listing removed | $149,500$71/sqft |
Source: Reliant Realty #1370530 Report a problem | ||
| 6/13/2012 | Listed for sale | $149,500$71/sqft |
Source: Reliant Realty #1370530 Report a problem | ||
Public tax history
| Year | Property taxes | Tax assessment |
|---|---|---|
| 2015 | -- | $33,720 |
| 2014 | $1,523 | $33,720 |
| 2013 | -- | $33,720 -15.5% |
| 2012 | -- | $39,920 |
| 2011 | -- | $39,920 |
| 2010 | -- | $39,920 |
| 2009 | -- | $39,920 +23.7% |
| 2008 | -- | $32,280 |
| 2007 | -- | $32,280 |
| 2006 | -- | -- |
| 2005 | -- | -- |
| 2004 | -- | -- |
| 2003 | -- | -- |
| 2002 | -- | -- |
| 2001 | -- | -- |
| 2000 | -- | -- |
Find assessor info on the county website
Neighborhood: 37204
Nearby homes
- $667,0003 bd2 ba2.1k sqft614 Benton Ave, Nashville, TN 37204Sold
- $200-- bd-- ba-- sqft616C Benton Ave, Nashville, TN 37204Off Market
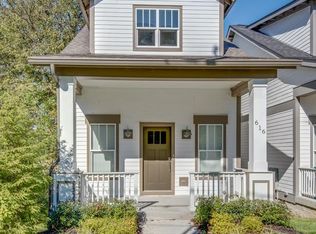
- $680,4003 bd3 ba2.1k sqft616 Benton Ave, Nashville, TN 37204Off Market
- $739,0003 bd1 ba1.3k sqft612 Benton Ave, Nashville, TN 37204For Sale

- $---- bd1 ba405 sqft445 Benton Ave UNIT 222, Nashville, TN 37204Off Market
- $--2 bd2 ba1.2k sqft445 Benton Ave UNIT 621, Nashville, TN 37204Off Market
- $---- bd1 ba405 sqft445 Benton Ave UNIT 226, Nashville, TN 37204Off Market
- $---- bd1 ba405 sqft445 Benton Ave UNIT 518, Nashville, TN 37204Off Market
Nearby schools
GreatSchools rating
- 4/10Fall- Hamilton Elementary Enhanced OptionGrades: PK-5Distance: 0.3 mi
- 5/10Cameron College PrepGrades: 5-8Distance: 1.2 mi
- 3/10Glencliff Comp High SchoolGrades: 9-12Distance: 3.2 mi
Schools provided by the listing agent
- Elementary: Fall-Hamilton Elementary
- Middle: Cameron College Preparatory
- High: Glencliff High School
Source: RealTracs MLS as distributed by MLS GRID. This data may not be complete. We recommend contacting the local school district to confirm school assignments for this home.


Get pre-qualified for a loan
At Zillow Home Loans, we can pre-qualify you in as little as 5 minutes with no impact to your credit score.An equal housing lender. NMLS #10287.
- Tennessee
- Davidson County
- Nashville
- 37204
- 614 Benton Ave
Nearby cities
Nearby neighborhoods
Nearby zip codes
Other Nashville Topics
