Multiple Offers. Due Noon 8/31/24 . Want A Lower Interest Rate?!? With Full-Price Offer, Seller Will Contribute $3000 Toward Rate Buy-Down!!! This Home Also Qualifies for 100% FHA Financing!! Call for Details!! Schedule Your Private Appointment to Visit This Stunning, Custom Designed Ranch Home w/Wood-Trimmed, Cathedral/Vaulted Ceilings & Creative Touches Throughout! This Floorplan Effortlessly Combines Style & Comfort! A Spacious Entryway Is Located Central to All Living Areas. The Open, Wood-Railed Stairway Leads to A Full, Unfinished Basement w/ Roughed-In Bath.... Ready to be Finished to Suit Your Needs! This Beautiful Kitchen is Offered with All Stainless Steel Appliances, An Abundance of Cabinets & Counters, Plus a Pantry Closet, Which Will Make the Chef in Your Family Smile! An Open Floorplan Leads to the Large, Great Room w/Cozy, Wood-Burning/Gas Start Fireplace.....The Perfect Ambiance On a Winter Night! Patio Doors Invite You Out to a Fully Fenced Yard, Featuring an Enclosed, Lighted Gazebo, Firepit & A Two-Tier Deck, Ideal For Summer Relaxation or Entertaining! Custom Design Continues Into The Master Bedroom w/ Cathedral Ceiling, Plant Ledge, Walk-In Closet & Master Bath! A Vaulted Ceiling & Plant Ledge Also Compliment Bedroom #2! The Palatium Window Creates A Beautiful Presentation to The Front of This Home, As Well As, Providing A Sun-Filled Office/Bedroom! This Delightful Room Is Further Enhanced By the Spacious Feeling of A Cathedral Ceiling! Nothing To Do But Move Right In To This Meticulously Well-Loved Home! Pool Table Stays!
Closed
$300,000
614 Betty St, Earlville, IL 60518
3beds
1,539sqft
Single Family Residence
Built in 2006
8,968 Square Feet Lot
$316,700 Zestimate®
$195/sqft
$1,900 Estimated rent
Home value
$316,700
$301,000 - $333,000
$1,900/mo
Zestimate® history
Owner options
List your home for rent
$1,900/mo
Rent Zestimate®
Find your next renter with Zillow Rental Manager. Plus, with online applications, you can quickly screen prospective tenants – for free.
$1,900/mo
Rent Zestimate®
Refinance and save
$2,204/mo
Est. payment
Refinancing to a lower rate could help reduce your monthly payments and save thousands over the life of the loan.
$2,204/mo
Est. payment
Explore your selling options
Work with a Zillow partner agent
Leverage their expertise and Zillow's premium Showcase listings to get your home seen by more buyers.
Get startedList with your own agent
Get your home in front of millions of buyers by listing it on Zillow.
Learn how to do itSell it yourself
Take full control of how buyers see your home on Zillow by listing For Sale by Owner (FSBO).
List your homeWhat's special
Zillow last checked:
Listing updated:
Listed by:
Lauralee McElroy 630-669-8806,
Heartway Real Estate LLC
Bought with:
Patricia Tuymer, ABR,e-PRO
Kettley & Co. Inc. - Sandwich
Source: MRED as distributed by MLS GRID,MLS#: 12035232
Facts & features
Interior
Bedrooms & bathrooms
- Bedrooms: 3
- Bathrooms: 2
- Full bathrooms: 2
Rooms
- Room types: Great Room, Foyer
Primary bedroom
- Features: Bathroom (Full)
- Level: Main
- Area: 195 Square Feet
- Dimensions: 15X13
Bedroom 2
- Level: Main
- Area: 132 Square Feet
- Dimensions: 12X11
Bedroom 3
- Level: Main
- Area: 121 Square Feet
- Dimensions: 11X11
Foyer
- Features: Flooring (Hardwood)
- Level: Main
- Area: 91 Square Feet
- Dimensions: 7X13
Great room
- Level: Main
- Area: 338 Square Feet
- Dimensions: 13X26
Kitchen
- Features: Flooring (Hardwood)
- Level: Main
- Area: 252 Square Feet
- Dimensions: 12X21
Laundry
- Level: Main
- Area: 45 Square Feet
- Dimensions: 5X9
Heating
- Natural Gas, Forced Air
Cooling
- Central Air
Features
- Basement: Unfinished,Full
Interior area
- Total structure area: 0
- Total interior livable area: 1,539 sqft
Property
Parking
- Total spaces: 2
- Parking features: On Site, Garage Owned, Attached, Garage
- Attached garage spaces: 2
Accessibility
- Accessibility features: No Disability Access
Features
- Stories: 1
Lot
- Size: 8,968 Square Feet
- Dimensions: 76 X 118
Details
- Parcel number: 0318322001
- Special conditions: None
- Other equipment: Water-Softener Owned, Ceiling Fan(s), Sump Pump, Backup Sump Pump;
Construction
Type & style
- Home type: SingleFamily
- Property subtype: Single Family Residence
Materials
- Vinyl Siding
Condition
- New construction: No
- Year built: 2006
Details
- Builder model: RANCH
Utilities & green energy
- Sewer: Public Sewer
- Water: Public
Community & HOA
Community
- Security: Carbon Monoxide Detector(s)
HOA
- Services included: None
Location
- Region: Earlville
Financial & listing details
- Price per square foot: $195/sqft
- Tax assessed value: $207,624
- Annual tax amount: $3,803
- Date on market: 5/4/2024
- Listing terms: FHA
- Ownership: Fee Simple
Price history
| Date | Event | Price |
|---|---|---|
| 9/30/2024 | Sold | $300,000+11.2%$195/sqft |
Source:  MRED as distributed by MLS GRID #12035232 Report a problem MRED as distributed by MLS GRID #12035232 Report a problem | ||
| 8/31/2024 | Contingent | $269,900$175/sqft |
Source: MRED as distributed by MLS GRID #12035232 Report a problem | ||
| 8/5/2024 | Price change | $269,900-3.6%$175/sqft |
Source: MRED as distributed by MLS GRID #12035232 Report a problem | ||
| 7/19/2024 | Price change | $279,999-3.4%$182/sqft |
Source: MRED as distributed by MLS GRID #12035232 Report a problem | ||
| 7/3/2024 | Price change | $289,999-3%$188/sqft |
Source: MRED as distributed by MLS GRID #12035232 Report a problem | ||
| 6/25/2024 | Price change | $298,900-0.3%$194/sqft |
Source: MRED as distributed by MLS GRID #12035232 Report a problem | ||
| 6/14/2024 | Listed for sale | $299,900$195/sqft |
Source: MRED as distributed by MLS GRID #12035232 Report a problem | ||
| 5/24/2024 | Contingent | $299,900$195/sqft |
Source: MRED as distributed by MLS GRID #12035232 Report a problem | ||
| 5/4/2024 | Listed for sale | $299,900$195/sqft |
Source: MRED as distributed by MLS GRID #12035232 Report a problem | ||
| 4/20/2024 | Listing removed | -- |
Source: MRED as distributed by MLS GRID #12028722 Report a problem | ||
| 4/19/2024 | Listed for sale | $299,900+52.2%$195/sqft |
Source: MRED as distributed by MLS GRID #12028722 Report a problem | ||
| 3/30/2007 | Sold | $197,000+433.9%$128/sqft |
Source: MRED as distributed by MLS GRID #06222584 Report a problem | ||
| 4/24/2006 | Sold | $36,900$24/sqft |
Source: Public Record Report a problem | ||
Public tax history
| Year | Property taxes | Tax assessment |
|---|---|---|
| 2024 | $4,879 +12% | $69,208 +13.2% |
| 2023 | $4,358 +14.6% | $61,132 +15.6% |
| 2022 | $3,803 -1.6% | $52,866 +1.7% |
| 2021 | $3,866 | $51,962 +3.1% |
| 2020 | -- | $50,404 +4.5% |
| 2019 | $3,602 | $48,224 +4% |
| 2018 | $3,602 +13% | $46,373 +9.2% |
| 2017 | $3,187 +7% | $42,456 +7% |
| 2016 | $2,978 | $39,678 +4.4% |
| 2015 | $2,978 +15.2% | $38,016 -14.9% |
| 2012 | $2,586 | $44,664 -10.3% |
| 2011 | -- | $49,781 -9.8% |
| 2010 | -- | $55,208 |
Find assessor info on the county website
Neighborhood: 60518
Nearby homes
- $267,0003 bd2 ba1.5k sqft618 Betty St, Earlville, IL 60518Off Market

- $260,0004 bd3 ba2.3k sqft610 Betty St, Earlville, IL 60518Sold
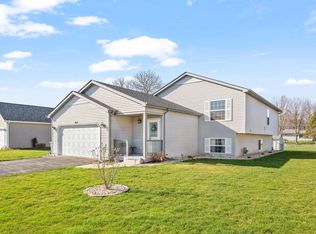
- $19,9000.3 Acres621 Betty St LOT 12, Earlville, IL 60518Lot/Land
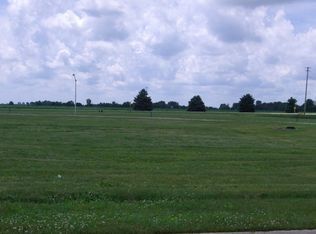
- $--0.293 Acres621 Betty St, Earlville, IL 60518Off Market

- $284,400-- bd-- ba1.7k sqft606 Betty St, Earlville, IL 60518Off Market
- $247,400-- bd-- ba1.4k sqft613 Betty St, Earlville, IL 60518Off Market
- $321,300-- bd-- ba1.8k sqft639 Tally St, Earlville, IL 60518Off Market
- $19,9009,147.6 Square Feet617 Betty St LOT 13, Earlville, IL 60518Lot/Land
Nearby schools
GreatSchools rating
- 6/10Earlville Elementary SchoolGrades: K-8Distance: 0.2 mi
- 7/10Earlville Jr/Sr High SchoolGrades: 9-12Distance: 0.2 mi
Schools provided by the listing agent
- District: 9
Source: MRED as distributed by MLS GRID. This data may not be complete. We recommend contacting the local school district to confirm school assignments for this home.
Get a cash offer in 3 minutes
Find out how much your home could sell for in as little as 3 minutes with a no-obligation cash offer.
Estimated market value
$316,700
Get a cash offer in 3 minutes
Find out how much your home could sell for in as little as 3 minutes with a no-obligation cash offer.
Estimated market value
$316,700
- Illinois
- La Salle County
- Earlville
- 60518
- 614 Betty St
Nearby cities
Nearby zip codes
Other Earlville Topics
