Skip main navigation
Sold for $602,000
  • $602,000

    614 Bingham Court NW, Calabash, NC 28467

    4beds
    2,762sqft
    Single Family Residence
    Built in 2024
    0.33 Acres Lot
    $602,000 Zestimate®
    $218/sqft
    $2,861 Estimated rent

    Home value

    $602,000

    $548,000 - $662,000

    $2,861/mo

    Zestimate® history
    Loading
    Loading...

    Owner options

    List your home for rent

    $2,861/mo

    Rent Zestimate®

    Find your next renter with Zillow Rental Manager. Plus, with online applications, you can quickly screen prospective tenants – for free.

    Learn more

    $2,861/mo

    Rent Zestimate®

    Refinance and save

    $3,496/mo

    Est. payment

    Refinancing to a lower rate could help reduce your monthly payments and save thousands over the life of the loan.

    See today's rates

    $3,496/mo

    Est. payment

    Explore your selling options

    Work with a Zillow partner agent

    Leverage their expertise and Zillow's premium Showcase listings to get your home seen by more buyers.

    Get started

    List with your own agent

    Get your home in front of millions of buyers by listing it on Zillow.

    Learn how to do it

    Sell it yourself

    Take full control of how buyers see your home on Zillow by listing For Sale by Owner (FSBO).

    List your home

    What's special

    Tray ceilingsCedar accentsGranite countertopsTwo-car oversized garageStainless-steel appliancesUnder cabinet lightingDual walk-in closets
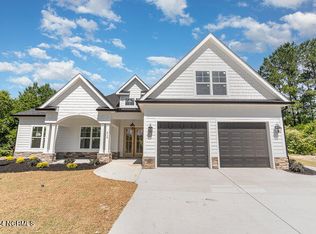
    Welcome to the Brunswick Plantation & Golf Resort! This is a 4 bedroom, 3 1/2 bath, 2762 sq ft custom home built by Marchese Home Builders LLC and is ready to move in! This is an amenity rich subdivision, offering 27 holes of golf, pro-shop, clubhouse with restaurant, pickleball, tennis, 7 pools, one saltwater indoor heated pool for the winter months! Hot tub, 2 fitness centers, and unbelievable low HOA fees of $98/mo. along with 24 /7 manned gate guards providing for increased security! This home has granite countertops, under cabinet lighting, pantry and all stainless-steel appliances. The master suite has tray ceilings, dual walk-in closets, custom tiled shower, separate stand-alone tub, all on the first floor. Also, two additional bedrooms with a shared bathroom are also on the first floor with laundry with granite countertop. Additionally, a half bath is on the primary floor as well, and for special needs maneuverability, the hallways are finished to 36 inches. The 4th bedroom is upstairs with a large suite and walk-in closet and a full bath. The rear of the house faces woods for privacy and solitude along with a large, covered porch for grilling. The home has cedar accents and cultured stone accenting the exterior all the way around. The home has a two-car oversized garage with storage space, additionally gutter guards, Taex pest control system, and a 2-10 home warranty! Come see for yourself and imagine living with all these amenities for $98. per month! Make an appointment for a personal tour!

    Zillow last checked:

    Listing updated:

    Listed by:

    Jeff G Lott 910-553-6016,

    Keller Williams Innovate-OIB Mainland

    Bought with:

    Jeff G Lott, 345701

    Keller Williams Innovate-OIB Mainland

    Source: Hive MLS,MLS#: 100495232MLS LogoOriginating MLS: Brunswick County Association of Realtors

    Facts & features

    Interior

    Bedrooms & bathrooms
    • Bedrooms: 4
    • Bathrooms: 4
    • Full bathrooms: 3
    • 1/2 bathrooms: 1
    Primary bedroom
    • Level: Primary Living Area
    Dining room
    • Features: Combination
    Heating
    • Heat Pump, Electric
    Cooling
    • Attic Fan, Central Air
    Appliances
    • Included: Vented Exhaust Fan, Gas Cooktop, Built-In Microwave, Refrigerator, Dishwasher
    • Laundry: Laundry Room
    Features
    • Master Downstairs, Walk-in Closet(s), Tray Ceiling(s), High Ceilings, Mud Room, Ceiling Fan(s), Walk-in Shower, Walk-In Closet(s)
    • Flooring: LVT/LVP, Tile
    • Basement: None
    • Attic: Attic Fan,Pull Down Stairs
    • Has fireplace: No
    • Fireplace features: None
    Interior area
    • Total structure area: 2,762
    • Total interior livable area: 2,762 sqft

    Property

    Parking
    • Total spaces: 4
    • Parking features: Garage Faces Front, Attached, Concrete, Garage Door Opener, Off Street, On Site, Paved
    • Has attached garage: Yes
    • Uncovered spaces: 4
    Accessibility
    • Accessibility features: None
    Features
    • Levels: Two
    • Stories: 2
    • Patio & porch: Covered, Patio, Porch
    • Exterior features: Irrigation System
    • Fencing: None
    • Waterfront features: None
    Lot
    • Size: 0.33 Acres
    • Dimensions: 41 x 37 x 149 x 136 x 148
    • Features: Cul-De-Sac
    Details
    • Parcel number: 209ee021
    • Zoning: Co-Sbr-6000
    • Special conditions: Standard

    Construction

    Type & style
    • Home type: SingleFamily
    • Property subtype: Single Family Residence
    Materials
    • Fiber Cement
    • Foundation: Slab
    • Roof: Architectural Shingle
    Condition
    • New construction: Yes
    • Year built: 2024
    Details
    • Warranty included: Yes

    Utilities & green energy

    • Sewer: Public Sewer
    • Water: Public
    • Utilities for property: Sewer Available, Water Available
    Green energy
    • Energy efficient items: Lighting

    Community & HOA

    Community
    • Security: Fire Sprinkler System, Smoke Detector(s)
    • Subdivision: Brunswick Plantation
    HOA
    • Has HOA: Yes
    • Amenities included: Cabana, Clubhouse, Pool, Fitness Center, Gated, Golf Course, Indoor Pool, Maintenance Common Areas, Maintenance Grounds, Maintenance Roads, Meeting Room, Party Room, Pickleball, Restaurant, Security, Spa/Hot Tub, Street Lights, Tennis Court(s), Termite Bond
    • HOA fee: $1,116 monthly
    • HOA name: Waccamaw
    • HOA phone: 843-237-9551
    Location
    • Region: Calabash

    Financial & listing details

    • Price per square foot: $218/sqft
    • Tax assessed value: $25,000
    • Annual tax amount: $105
    • Date on market: 8/19/2025
    • Cumulative days on market: 398 days
    • Listing agreement: Exclusive Right To Sell
    • Listing terms: Cash,Conventional,FHA,VA Loan
    • Road surface type: Paved

    Price history

    DateEventPrice
    6/18/2025Sold$602,000-1.1%$218/sqft
    Source: Hive MLS #100495232 Report a problem
    5/15/2025Contingent$609,000$220/sqft
    Source: Hive MLS #100495232 Report a problem
    5/8/2025Price change$609,000-3.2%$220/sqft
    Source: Hive MLS #100495232 Report a problem
    4/22/2025Price change$629,000-3.1%$228/sqft
    Source: Hive MLS #100495232 Report a problem
    3/31/2025Price change$649,000-3%$235/sqft
    Source: Hive MLS #100495232 Report a problem
    3/19/2025Listed for sale$669,000-2.3%$242/sqft
    Source: Hive MLS #100495232 Report a problem
    3/10/2025Listing removed$685,000$248/sqft
    Source: Hive MLS #100437196 Report a problem
    2/4/2025Price change$685,000-2%$248/sqft
    Source: Hive MLS #100437196 Report a problem
    12/17/2024Price change$699,000-1.4%$253/sqft
    Source: Hive MLS #100437196 Report a problem
    6/27/2024Price change$709,000-5.5%$257/sqft
    Source: Hive MLS #100437196 Report a problem
    4/5/2024Listed for sale$749,900+1822.8%$272/sqft
    Source: Hive MLS #100437196 Report a problem
    1/31/2024Sold$39,000-13.3%$14/sqft
    Source: Hive MLS #100417997 Report a problem
    1/9/2024Pending sale$45,000$16/sqft
    Source: Hive MLS #100417997 Report a problem
    12/9/2023Listed for sale$45,000+104.5%$16/sqft
    Source: Hive MLS #100417997 Report a problem
    9/15/2017Sold$22,000+5.6%$8/sqft
    Source: Public Record Report a problem
    5/29/2015Sold$20,825$8/sqft
    Source: Public Record Report a problem

    Public tax history

    YearProperty taxesTax assessment
    2025$1,991 +1787.6%$465,330 +1761.3%
    2024$106 $25,000
    2023$106 -50.7%$25,000 -37.5%
    2022$214 $40,000
    2021$214 +2.1%$40,000
    2020$210 $40,000
    2019-- $40,000 -11.1%
    2018-- $45,000
    2017$228 $45,000
    2016$228 $45,000
    2015$228 $45,000
    Find assessor info on the county website

    Neighborhood: 28467

    Nearby schools

    GreatSchools rating
    Schools provided by the listing agent
    • Elementary: Jessie Mae Monroe Elementary
    • Middle: Shallotte Middle
    • High: West Brunswick

    Source: Hive MLS. This data may not be complete. We recommend contacting the local school district to confirm school assignments for this home.

    Get a cash offer in 3 minutes
    Find out how much your home could sell for in as little as 3 minutes with a no-obligation cash offer.
    Estimated market value
    $602,000
    Get a cash offer in 3 minutes
    Find out how much your home could sell for in as little as 3 minutes with a no-obligation cash offer.
    Estimated market value
    $602,000