Some homes are noteworthy because of where they are.
Others stand apart because of what they are.
This one - both.
It's immediately clear this home has been thoughtfully and intentionally upgraded well beyond what's typical for the neighborhood. A professionally curated interior brings together elevated finishes, cohesive colors, and designer-selected lighting to create a space that feels polished, warm, and effortlessly put together... not builder-basic, and not overdone.
The open main level was designed to live easily and gather naturally, with an updated kitchen featuring quartz countertops, a generous island, and finishes that feel current and timeless. Durable engineered hardwood flooring runs throughout the living spaces, complemented by tile in wet areas, making the home as practical as it is attractive.
All four bedrooms are located upstairs, along with a flexible landing area that works beautifully as a homework zone, gaming space, or second living room... a layout that adapts as life changes.
But what truly sets this home apart is how seamlessly it blends indoor and outdoor living.
Through double doors at the back of the home, an expansive covered patio opens up a fully realized outdoor living space that rivals what you'd expect to find in much higher price points. A wood-burning fireplace anchors the space, surrounded by areas for dining, lounging, and gathering. An outdoor kitchen, mounted TV (which stays), and fenced backyard create a setting where full days unfold naturally... mornings outside, afternoons with the kids in the yard, and evenings around the fire with the game on and dinner cooking nearby.
And then there's the neighborhood.
This sidewalk-lined community has become known not just for its location and schools, but for the relationships it fosters. Kids grow up together here. Parents know each other. Friendships form across age groups, with families gathering, walking, and living life alongside one another. Located in the highly sought-after Maryville City School system and just 5-7 minutes from everything Maryville offers, it's a neighborhood people choose...and then stay.
This home doesn't just sit within that setting.
It elevates it.
Upgraded. Intentional. Exceptionally livable.
Homes like this don't come along often... especially in great neighborhoods.
Sold for $600,000
Zillow last checked:
Listing updated:
Bought with:
Mike Owens, 291718
Realty Executives Associates
Source: East Tennessee Realtors,MLS#: 1327601
Price history
| Date | Event | Price |
|---|---|---|
| 3/6/2026 | Sold | $600,000-2.4%$233/sqft |
Source:  East Tennessee Realtors #1327601 Report a problem East Tennessee Realtors #1327601 Report a problem | ||
| 2/4/2026 | Pending sale | $615,000$239/sqft |
Source: East Tennessee Realtors #1327601 Report a problem | ||
| 1/30/2026 | Listed for sale | $615,000+107.1%$239/sqft |
Source: East Tennessee Realtors #1327601 Report a problem | ||
| 1/31/2020 | Sold | $296,988$115/sqft |
Source: East Tennessee Realtors #1097453 Report a problem | ||
| 10/11/2019 | Pending sale | $296,988$115/sqft |
Source: Realty Executives Associates #1097453 Report a problem | ||
| 10/11/2019 | Listed for sale | $296,988$115/sqft |
Source: Realty Executives Associates #1097453 Report a problem | ||
Nearby homes
- $564,8003 bd3 ba2.5k sqft618 Branchwood Ln LOT 59, Maryville, TN 37801Off Market
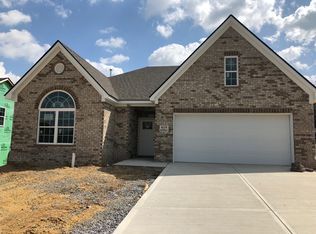
- $605,3004 bd3 ba2.8k sqft610 Branchwood Ln, Maryville, TN 37801Off Market
- $584,3004 bd4 ba2.5k sqft618 Branchwood Ln, Maryville, TN 37801Off Market

- $578,1004 bd3 ba2.5k sqft614 Branchwood Ln LOT 60, Maryville, TN 37801Off Market

Get a cash offer in 3 minutes
Find out how much your home could sell for in as little as 3 minutes with a no-obligation cash offer.
Estimated market value
$603,100
