Welcome to 614 Branding Iron Ln, a beautifully maintained single-story residence with 3 bedrooms and 2 bathrooms. The open-concept floor plan maximizes space, flowing from the inviting living area to a functional kitchen with ample cabinetry. Updated wood look tile throughout! The private primary suite includes an en-suite bath and walk-in closet. Recent updates and neutral tones make this home move-in ready. The converted garage creates a flex space with endless possibilities, currently used as a sports themed game room by the sellers! Outside, a large covered patio and fully fenced backyard offers space for outdoor entertaining, anchored by a mature tree and lush flower beds. Conveniently located near I-45, Beltway 8, and Bush Intercontinental Airport, this property is perfect for commuters. Ideal for first-time buyers or investors. Schedule your private showing today!
Pending
Price cut: $10K (5/14)
$219,500
614 Branding Iron Ln, Houston, TX 77060
3beds
1,408sqft
:
Get pre-qualified$1,772/mo
Single Family Residence
Built in 1968
5,985 Square Feet Lot
$212,100 Zestimate®
$156/sqft
$-- HOA
What's special
Beautifully maintained single-story residenceOpen-concept floor planLarge covered patioFully fenced backyardLush flower bedsMature tree
- 115 days |
- 20 |
- 0 |
Zillow last checked:
Listing updated:
Listed by:
Carlen Rosson TREC #0755474 713-293-2186,
eXp Realty LLC
Source: HAR,MLS#: 48473335
Facts & features
Interior
Bedrooms & bathrooms
- Bedrooms: 3
- Bathrooms: 2
- 1/2 bathrooms: 2
Heating
- Electric, Natural Gas
Cooling
- Electric
Interior area
- Total structure area: 1,408
- Total interior livable area: 1,408 sqft
Property
Features
- Stories: 1
Lot
- Size: 5,985 Square Feet
- Features: Subdivided, 0 Up To 1/4 Acre
Details
- Parcel number: 0923320000016
Construction
Type & style
- Home type: SingleFamily
- Architectural style: Traditional
- Property subtype: Single Family Residence
Materials
- Brick
- Foundation: Slab
- Roof: Composition
Condition
- New construction: No
- Year built: 1968
Utilities & green energy
- Sewer: Public Sewer
- Water: Public
Community & HOA
Community
- Subdivision: Colonial Hills
Location
- Region: Houston
Financial & listing details
- Price per square foot: $156/sqft
- Tax assessed value: $172,677
- Annual tax amount: $2,684
- Date on market: 4/2/2026
- Listing terms: Cash,Conventional,FHA,Investor
Estimated market value
$212,100
$201,000 - $223,000
$1,710/mo
Price history
| Date | Event | Price |
|---|---|---|
| 6/22/2026 | Pending sale | $219,500$156/sqft |
Source:  HAR #48473335 Report a problem HAR #48473335 Report a problem | ||
| 5/14/2026 | Price change | $219,500-4.4%$156/sqft |
Source: HAR #48473335 Report a problem | ||
| 4/2/2026 | Listed for sale | $229,500$163/sqft |
Source: eXp Realty #48473335 Report a problem | ||
Public tax history
| Year | Property taxes | Tax assessment |
|---|---|---|
| 2025 | $1,079 +12.2% | $172,677 |
| 2024 | $962 +22.2% | $172,677 |
| 2023 | $787 +7% | $172,677 +20.5% |
| 2022 | $736 | $143,343 +35.7% |
| 2021 | -- | $105,653 +3% |
| 2020 | $666 +8.2% | $102,554 +19.6% |
| 2019 | $616 -48.4% | $85,767 +21.7% |
| 2018 | $1,194 | $70,482 |
| 2017 | $1,194 +1.9% | $70,482 |
| 2016 | $1,172 +3.8% | $70,482 |
| 2015 | $1,129 | $70,482 +11.7% |
| 2014 | $1,129 | $63,107 |
| 2013 | -- | $63,107 -11.8% |
| 2012 | -- | $71,549 |
| 2011 | -- | $71,549 |
| 2010 | -- | $71,549 |
| 2009 | -- | $71,549 -13.6% |
| 2008 | -- | $82,768 +4.7% |
| 2007 | -- | $79,056 +5.6% |
| 2006 | -- | $74,881 |
| 2005 | -- | $74,881 +3% |
| 2004 | -- | $72,700 -2.5% |
| 2003 | -- | $74,600 +25.6% |
| 2002 | -- | $59,400 +10% |
| 2001 | -- | $54,000 +10% |
| 2000 | -- | $49,100 |
Find assessor info on the county website
Monthly payment
Est. payment
Payment breakdown
Explore the cost of this home by adjusting the details. Changes won't be saved.Climate risks
Neighborhood: Aldine
Nearby schools
GreatSchools rating
- 6/10Odom Elementary SchoolGrades: 1-5Distance: 0.3 mi
- 3/10Aldine Middle SchoolGrades: 6-8Distance: 2.4 mi
- 4/10Aldine High SchoolGrades: 9-12Distance: 1.2 mi
Schools provided by the listing agent
- Elementary: Bussey Elementary School
- Middle: Aldine Middle School
- High: Aldine High School
Source: HAR. This data may not be complete. We recommend contacting the local school district to confirm school assignments for this home.
- $167,0003 bd1 ba1.6k sqft610 Branding Iron Ln, Houston, TX 77060Off Market
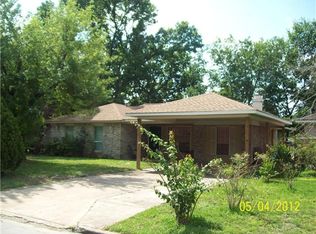
- $198,6003 bd1 ba1.4k sqft618 Branding Iron Ln, Houston, TX 77060Off Market
- $187,2003 bd1 ba1.3k sqft606 Branding Iron Ln, Houston, TX 77060Off Market
- $159,4003 bd1 ba1k sqft622 Branding Iron Ln, Houston, TX 77060Off Market
- $538,4003 bd3 ba1.8k sqft14621 Sellers Rd, Houston, TX 77060Off Market
- $150,6003 bd1 ba922 sqft615 Branding Iron Ln, Houston, TX 77060Off Market
- $172,2003 bd1 ba1.3k sqft602 Branding Iron Ln, Houston, TX 77060Off Market
- $189,3004 bd2 ba1.7k sqft611 Branding Iron Ln, Houston, TX 77060Off Market
A local agent can set up tours, give advice and negotiate with sellers.
A local lender can help you make sure your offer is ready when you are.
Similar homes
- $240,0003 bd2 ba1.6k sqft10806 Heather Hill Dr, Houston, TX 77086For Sale
 MLS ID #53659976, Dana Foster, Texas United Realty. HAR
 - $229,9004 bd3 ba1.9k sqft7026 Hedgewood St, Houston, TX 77016For Sale
 MLS ID #23174669, Kashmir Cortave, Monarch & Co. HAR
 - $225,0003 bd2 ba1.5k sqft1823 Tomlinson Trail Dr, Houston, TX 77067For Sale
 MLS ID #22477336, Nelson Ventura, Texas United Realty. HAR
 - $250,0004 bd2 ba1.9k sqft1242 Wardmont St, Houston, TX 77037For Sale
 MLS ID #37967487, Yvette Rodriguez, Keller Williams Houston Central. HAR
 - $210,0003 bd2 ba1.7k sqft12147 Swords Creek Rd, Houston, TX 77067For SaleMLS ID #53433904, Cory Hampton, Next Trend Realty LLC. HAR
- $179,0003 bd2 ba1.9k sqft3227 Cliffdale St, Houston, TX 77091For SaleMLS ID #12560298, Carlen Rosson, eXp Realty LLC. HAR
- $200,0004 bd2 ba1.3k sqft2730 Piney Lake Ct, Houston, TX 77038For SaleMLS ID #28533541, Nicole Freer, Corcoran Genesis. HAR
- $230,0003 bd2 ba1.4k sqft7710 Green Lawn Dr, Houston, TX 77088For SaleMLS ID #91924745, Mark Dimas, Realty Of America, LLC. HAR
- $219,9003 bd2 ba1.2k sqft8822 Homewood Ln, Houston, TX 77078For SaleMLS ID #14375411, Iris Saldana, Sierra Vista Realty LLC. HAR
- $259,9994 bd3 ba1.5k sqft11301 O'Donnell Dr, Houston, TX 77076For SaleMLS ID #35007476, Jacquelyn Montes, Alumbra International Properties. HAR
- $229,9003 bd2 ba1.8k sqft2423 Prides Crossing Rd, Houston, TX 77067For SaleMLS ID #71765541, William Diaz, RE/MAX American Dream. HAR
- $225,0004 bd2 ba1.4k sqft20180 Bobby Ln, Porter, TX 77365For SaleMLS ID #69084006, Veronica Reyes, Better Homes and Gardens Real Estate Gary Greene - Katy. HAR
- $214,9003 bd2 ba1.6k sqft5031 Glendower Dr, Spring, TX 77373For SaleMLS ID #74188122, Adewale Lawal, LPT Realty, LLC. HAR
- $289,0003 bd2 ba1.7k sqft2818 Ellington St, Houston, TX 77088For SaleMLS ID #80480067, Cedric Leday, HOMEROCK REALTY. HAR
- $220,0003 bd2 ba1.8k sqft25402 Pepper Ridge Ln, Spring, TX 77373For SaleMLS ID #71322029, Andrew Day, Fathom Realty. HAR
- $239,0003 bd2 ba1.2k sqft11007 White Oak Bend Dr, Houston, TX 77064For SaleMLS ID #67762300, Michael Romano, Nextgen Real Estate Properties. HAR
- $219,0004 bd2 ba1.5k sqft5603 Lynngate Dr, Spring, TX 77373For SaleMLS ID #76404955, Cindy Watson, Woodlands Realty, LLC. HAR
- $260,0003 bd3 ba1.9k sqft711 Remwick Dr, Houston, TX 77073For SaleMLS ID #62067610, Marlene Quintanilla, Rick Lamar Real Estate, LLC. HAR
- $215,0003 bd2 ba1.4k sqft5638 Simsdale St, Houston, TX 77033For SaleMLS ID #4713787, Leslie Gutierrez, City Insight Houston. HAR
- $205,0003 bd2 ba1.2k sqft10915 Clear Fork Dr, Humble, TX 77396For SaleMLS ID #63826959, Sandra Salamanca, Coldwell Banker Universal. HAR
